Welcome to 346 Scenic View Drive, an impressive 4 bedroom, 4 bathroom home offering approximately 3,445 square feet of living space on 1.019 acres in Aledo ISD. Beautiful brick and stone architecture, mature trees, established landscaping, and a welcoming covered entry create exceptional curb appeal from the moment you arrive. Inside, the spacious floor plan offers plenty of room for everyday living and entertaining, with generously sized living areas, comfortable bedrooms, and thoughtful details throughout. Large windows bring in abundant natural light while providing views of the surrounding property.
The outdoor living space is truly a standout feature. Step outside to a large covered patio overlooking a private pool area designed for relaxing, entertaining, and enjoying Texas summers. The backyard retreat features generous patio space, multiple areas for seating, mature landscaping, tropical greenery, and a rock accented pool feature with slide. A black metal fence surrounds the pool area while still allowing an open view of the expansive backyard.
Beyond the pool, the property continues with plenty of open yard space, mature trees, and room to enjoy outdoor activities, pets, gardening, or simply the peaceful surroundings. With more than an acre, the property provides a wonderful sense of space while maintaining beautifully defined outdoor entertaining areas.
From the striking exterior and spacious interior to the resort inspired pool and expansive grounds, this property offers a combination of space, comfort, and outdoor living that is difficult to find. Whether entertaining around the pool, relaxing beneath the covered patio, or enjoying the privacy of the large backyard, 346 Scenic View Drive offers plenty of opportunities to make the most of life at home.
Under contract
$725,000
346 Scenic View Dr, Aledo, TX 76008
4beds
3,445sqft
Single Family Residence
Built in 2008
1.02 Acres Lot
$-- Zestimate®
$210/sqft
$-- HOA
What's special
Expansive backyardLarge covered patioSpacious floor planThoughtful details throughoutWelcoming covered entryComfortable bedroomsGenerous patio space
- 48 days
- 162
- 5
Likely to sell faster than
Zillow last checked:
Listing updated:
Listed by:
Shelley Green 0468346 817-988-8664,
TheGreenTeam RE Professionals 817-988-8664
Source: NTREIS,MLS#: 21369798
Facts & features
Interior
Bedrooms & bathrooms
- Bedrooms: 4
- Bathrooms: 4
- Full bathrooms: 2
- 1/2 bathrooms: 2
Primary bedroom
- Features: Double Vanity, Garden Tub/Roman Tub, Separate Shower, Walk-In Closet(s)
- Level: First
- Dimensions: 18 x 21
Bedroom
- Features: Split Bedrooms, Walk-In Closet(s)
- Level: First
- Dimensions: 11 x 11
Bedroom
- Features: Split Bedrooms, Walk-In Closet(s)
- Level: First
- Dimensions: 11 x 11
Bedroom
- Features: Built-in Features, Split Bedrooms, Walk-In Closet(s)
- Level: First
- Dimensions: 11 x 11
Primary bathroom
- Level: First
- Dimensions: 13 x 13
Breakfast room nook
- Level: First
- Dimensions: 13 x 11
Game room
- Level: Second
- Dimensions: 35 x 14
Half bath
- Level: First
- Dimensions: 8 x 4
Half bath
- Level: First
- Dimensions: 1 x 1
Kitchen
- Features: Breakfast Bar, Built-in Features, Granite Counters, Kitchen Island, Walk-In Pantry
- Level: First
- Dimensions: 17 x 15
Living room
- Features: Built-in Features
- Level: First
- Dimensions: 18 x 17
Office
- Features: Built-in Features
- Level: First
- Dimensions: 12 x 10
Utility room
- Features: Built-in Features, Utility Sink
- Level: First
- Dimensions: 13 x 8
Heating
- Central, Electric
Cooling
- Central Air, Ceiling Fan(s), Electric
Appliances
- Included: Double Oven, Dishwasher, Gas Cooktop, Disposal, Microwave
- Laundry: Washer Hookup, Electric Dryer Hookup
Features
- Chandelier, Decorative/Designer Lighting Fixtures, Granite Counters, Open Floorplan
- Flooring: Carpet, Concrete, Tile, Wood
- Windows: Window Coverings
- Has basement: No
- Number of fireplaces: 2
- Fireplace features: Living Room
Interior area
- Total interior livable area: 3,445 sqft
Video & virtual tour
Property
Parking
- Total spaces: 3
- Parking features: Garage, Garage Door Opener, Garage Faces Side
- Attached garage spaces: 3
Features
- Levels: Two
- Stories: 2
- Patio & porch: Covered
- Exterior features: Rain Gutters
- Pool features: Diving Board, Gunite, Pool, Pool/Spa Combo, Waterfall
- Fencing: Metal
Lot
- Size: 1.02 Acres
- Features: Back Yard, Interior Lot, Lawn, Landscaped, Subdivision, Sprinkler System, Few Trees
Details
- Parcel number: R000088944
Construction
Type & style
- Home type: SingleFamily
- Architectural style: Traditional,Detached
- Property subtype: Single Family Residence
Materials
- Brick, Rock, Stone
- Foundation: Slab
- Roof: Composition
Condition
- Resale
- Year built: 2008
Utilities & green energy
- Sewer: Septic Tank
- Utilities for property: Septic Available
Community & HOA
Community
- Security: Smoke Detector(s)
- Subdivision: Hills Of Aledo
HOA
- Has HOA: No
Location
- Region: Aledo
Financial & listing details
- Price per square foot: $210/sqft
- Tax assessed value: $716,920
- Annual tax amount: $11,510
- Date on market: 8/28/2026
- Cumulative days on market: 49 days
- Listing terms: Cash,Conventional,FHA,VA Loan
- Exclusions: 2 safes in closet, garage shelving
Estimated market value
Not available
Estimated sales range
Not available
Not available
Price history
| Date | Event | Price |
|---|---|---|
| 9/18/2026 | Contingent | $725,000$210/sqft |
Source: NTREIS #21369798 Report a problem | ||
| 8/28/2026 | Listed for sale | $725,000$210/sqft |
Source: NTREIS #21369798 Report a problem | ||
| 11/7/2016 | Sold | -- |
Source: Agent Provided Report a problem | ||
Public tax history
| Year | Property taxes | Tax assessment |
|---|---|---|
| 2025 | $9,836 +4.2% | $716,920 +4.8% |
| 2024 | $9,438 +12.1% | $684,120 |
| 2023 | $8,419 -9.1% | $684,120 +34.6% |
| 2022 | $9,263 +5.8% | $508,080 |
| 2021 | $8,756 +4.3% | $508,080 +25.8% |
| 2020 | $8,397 -0.1% | $403,900 |
| 2019 | $8,406 -2.4% | $403,900 +3.4% |
| 2018 | $8,617 -0.3% | $390,450 |
| 2017 | $8,643 +5.4% | $390,450 +6.4% |
| 2016 | $8,202 +22.1% | $366,800 |
| 2015 | $6,718 | $366,800 +14.8% |
| 2014 | $6,718 | $319,550 |
| 2013 | -- | $319,550 -0.1% |
| 2012 | -- | $319,790 |
| 2011 | -- | $319,790 +1% |
| 2010 | -- | $316,650 -11.4% |
| 2009 | -- | $357,340 |
Find assessor info on the county website
Monthly payment
Est. payment
Payment breakdown
Explore the cost of this home by adjusting the details. Changes won't be saved.Climate risks
Neighborhood: 76008
Nearby schools
Schools provided by the listing agent
- Elementary: Annetta
- Middle: Aledo
- High: Aledo
- District: Aledo ISD
Source: NTREIS. This data may not be complete. We recommend contacting the local school district to confirm school assignments for this home.
Similar homes
- $825,0004 bd3 ba3.1k sqft196 Bearclaw Cir, Aledo, TX 76008For Sale
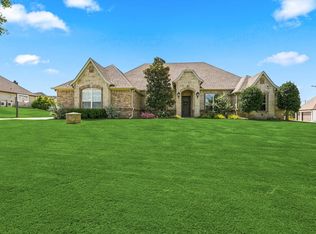 MLS ID #21380381, Susan Thornton. NTREIS
 - $945,0004 bd5 ba4.2k sqft321 Bear Country Dr, Aledo, TX 76008For Sale
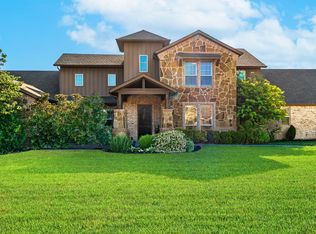 MLS ID #21374485, Josh Mills. NTREIS
 - $857,0004 bd4 ba3.7k sqft135 Crooked Stick Ln, Aledo, TX 76008For Sale
 MLS ID #21328414, Abbey Griffin. NTREIS
 - $699,0003 bd3 ba1.8k sqft850 McClendon Walker Rd, Aledo, TX 76008For Sale
 MLS ID #21254158, Lisa Bransom Wright. NTREIS
