Brick and stone two-story home on 1.947 acres in North Star Crossing, within Peaster ISD. Built in 2004, it has 2,931 sq ft with 3 bedrooms, 2.5 baths, a study, and two living areas, so there's room for everyone to spread out.
The primary suite is on the main level and has dual vanities, a jetted tub, a separate shower and a walk-in closet. The study, the kitchen, the dining room and the utility room are also downstairs. The kitchen has an island, granite counters, a gas cooktop, an electric oven and a built-in microwave. The living room has a stone fireplace with gas logs.
Upstairs are two bedrooms with walk-in closets and a second living area. That works well for a game room, guest space or a place for the kids.
Floors are wood, tile and carpet. The home has a water softener and a security system.
The backyard is set up for spending time outside. There's an in-ground gunite pool, covered front and back porches, a covered patio, and a pergola with a swing. There's also a gazebo and a fire pit. A dog run, pipe fencing, a pond and a sprinkler system round out the property. The garage is an attached 3-car side-entry.
For sale
$659,000
115 Coldwater Creek Ln, Weatherford, TX 76088
3beds
2,931sqft
Single Family Residence
Built in 2004
1.95 Acres Lot
$636,600 Zestimate®
$225/sqft
$23/mo HOA
What's special
In-ground gunite poolElectric ovenBuilt-in microwaveGranite countersDog runCovered patioJetted tub
- 17 days
- 484
- 36
Likely to sell faster than
Zillow last checked:
Listing updated:
Listed by:
Chase Rutledge 0660142 (817)319-4905,
Rutledge Realty Group, LLC 817-319-4905
Source: NTREIS,MLS#: 21387492
Facts & features
Interior
Bedrooms & bathrooms
- Bedrooms: 3
- Bathrooms: 3
- Full bathrooms: 2
- 1/2 bathrooms: 1
Primary bedroom
- Features: Ceiling Fan(s), Dual Sinks, Double Vanity, Jetted Tub, Walk-In Closet(s)
- Level: First
- Dimensions: 15 x 20
Bedroom
- Features: Ceiling Fan(s)
- Level: Second
- Dimensions: 11 x 14
Bedroom
- Features: Ceiling Fan(s)
- Level: Second
- Dimensions: 11 x 14
Kitchen
- Features: Granite Counters, Kitchen Island
- Level: First
- Dimensions: 19 x 18
Living room
- Features: Ceiling Fan(s)
- Level: First
- Dimensions: 19 x 18
Office
- Features: Ceiling Fan(s)
- Level: First
- Dimensions: 13 x 14
Heating
- Central
Cooling
- Central Air, Ceiling Fan(s)
Appliances
- Included: Dishwasher, Gas Cooktop
- Laundry: Laundry in Utility Room
Features
- Granite Counters, Kitchen Island, Pantry
- Flooring: Carpet, Ceramic Tile
- Has basement: No
- Number of fireplaces: 1
- Fireplace features: Wood Burning
Interior area
- Total interior livable area: 2,931 sqft
Video & virtual tour
Property
Parking
- Total spaces: 3
- Parking features: Driveway, Garage, Garage Faces Side
- Attached garage spaces: 3
Features
- Levels: Two
- Stories: 2
- Patio & porch: Covered
- Pool features: Gunite, In Ground, Pool
- Fencing: Metal
- Waterfront features: Creek
Lot
- Size: 1.95 Acres
- Features: Back Yard, Hardwood Trees, Lawn, Many Trees, Subdivision, Sprinkler System
Details
- Parcel number: R000080751
Construction
Type & style
- Home type: SingleFamily
- Architectural style: Detached
- Property subtype: Single Family Residence
Materials
- Brick, Rock, Stone
Condition
- Resale
- Year built: 2004
Utilities & green energy
- Sewer: Septic Tank
- Water: Well
- Utilities for property: Propane, None, Septic Available, Water Available
Community & HOA
Community
- Features: Fishing, Trails/Paths
- Subdivision: North Star Crossing
HOA
- Has HOA: Yes
- Services included: Maintenance Grounds
- HOA fee: $275 annually
- HOA name: Northstar Crossing Hoa
- HOA phone: 000-000-0000
Location
- Region: Weatherford
Financial & listing details
- Price per square foot: $225/sqft
- Tax assessed value: $551,830
- Annual tax amount: $10,539
- Date on market: 9/23/2026
- Cumulative days on market: 18 days
- Listing terms: Cash,Conventional,VA Loan
- Road surface type: Asphalt
Estimated market value
$636,600
$605,000 - $668,000
$4,217/mo
Price history
| Date | Event | Price |
|---|---|---|
| 9/23/2026 | Listed for sale | $659,000+145%$225/sqft |
Source: NTREIS #21387492 Report a problem | ||
| 2/13/2015 | Listing removed | $269,000$92/sqft |
Source: Major League Realty, Inc. #13084707 Report a problem | ||
| 1/28/2015 | Listed for sale | $269,000-7.2%$92/sqft |
Source: Major League Realty, Inc. #13084707 Report a problem | ||
| 10/5/2014 | Listing removed | $289,900$99/sqft |
Source: CENTURY 21 Judge Fite Company #12085049 Report a problem | ||
| 8/12/2014 | Listed for sale | $289,900-3.3%$99/sqft |
Source: CENTURY 21 Judge Fite Company #12085049 Report a problem | ||
| 2/4/2014 | Listed for sale | $299,900+5.2%$102/sqft |
Source: CENTURY 21 JUDGE FITE COMPANY #12085049 Report a problem | ||
| 6/6/2012 | Listing removed | $285,000$97/sqft |
Source: RE/MAX TRINITY III #11753211 Report a problem | ||
| 4/13/2012 | Listed for sale | $285,000+3.7%$97/sqft |
Source: RE/MAX TRINITY III #11753211 Report a problem | ||
| 7/19/2011 | Listing removed | $274,900$94/sqft |
Source: RE/MAX TRINITY III #11535337 Report a problem | ||
| 5/19/2011 | Price change | $274,900-3.5%$94/sqft |
Source: RE/MAX TRINITY III #11535337 Report a problem | ||
| 4/28/2011 | Price change | $285,000-5%$97/sqft |
Source: RE/MAX TRINITY III #11535337 Report a problem | ||
| 1/29/2011 | Listed for sale | $299,900$102/sqft |
Source: RE/MAX TRINITY III #11535337 Report a problem | ||
Public tax history
| Year | Property taxes | Tax assessment |
|---|---|---|
| 2024 | $3,283 -66.1% | $551,830 |
| 2023 | $9,672 +6.7% | $551,830 +21.4% |
| 2022 | $9,068 +8.6% | $454,650 |
| 2021 | $8,351 +11.3% | $454,650 +16.7% |
| 2020 | $7,502 +5.8% | $389,680 |
| 2019 | $7,089 +5.2% | $389,680 +18.3% |
| 2018 | $6,738 +12.3% | $329,500 +4.8% |
| 2017 | $5,999 +5% | $314,500 +6.5% |
| 2016 | $5,713 | $295,350 |
| 2015 | -- | $295,350 +13.6% |
| 2014 | -- | $259,970 |
| 2013 | -- | $259,970 |
| 2012 | -- | $259,970 |
| 2011 | -- | $259,970 -1.9% |
| 2010 | -- | $264,950 |
| 2009 | -- | $264,950 |
| 2008 | -- | -- |
| 2007 | -- | -- |
| 2006 | -- | -- |
Find assessor info on the county website
Monthly payment
Est. payment
Payment breakdown
Explore the cost of this home by adjusting the details. Changes won't be saved.Climate risks
Neighborhood: 76088
Nearby schools
Schools provided by the listing agent
- Elementary: Peaster
- Middle: Peaster
- High: Peaster
- District: Peaster ISD
Source: NTREIS. This data may not be complete. We recommend contacting the local school district to confirm school assignments for this home.

- $639,3005 bd3 ba3.2k sqft131 Coldwater Creek Ln, Weatherford, TX 76088Off Market
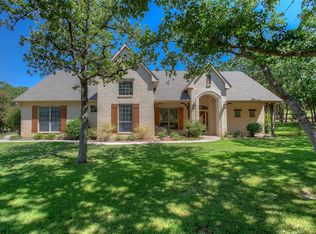
- $506,1004 bd3 ba2.6k sqft116 Coldwater Creek Ln, Weatherford, TX 76088Off Market
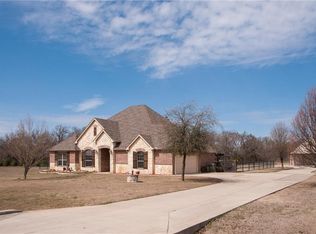
- $577,600-- bd-- ba3.4k sqft120 Coldwater Creek Ln, Weatherford, TX 76088Off Market
- $540,6004 bd2 ba2.1k sqft164 Star Point Ln, Weatherford, TX 76088Off Market
Similar homes
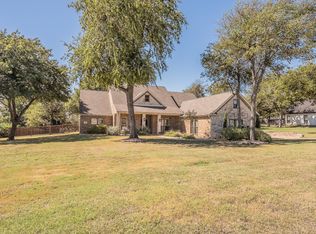
- $600,0004 bd3 ba2.8k sqft155 N Star Crossing Ln, Weatherford, TX 76088For Sale
 MLS ID #21405642, Ray Cross. NTREIS
 - $624,9994 bd2 ba2.4k sqft210 Saddle Club Rd, Weatherford, TX 76088For Sale
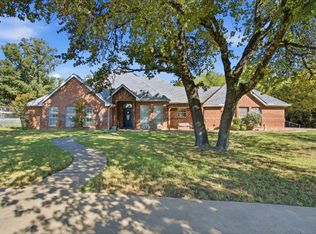 MLS ID #21406978, Jake Link. NTREIS
 - $650,0003 bd2 ba2.4k sqft2980 Fm 920, Weatherford, TX 76088For Sale
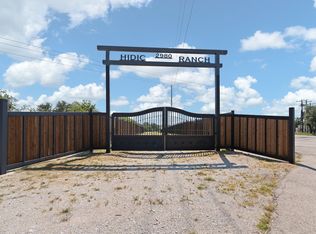 MLS ID #21340310, Sana Raheem. NTREIS
 - $725,0004 bd3 ba2.4k sqft132 N Star Crossing Ln, Weatherford, TX 76088For Sale
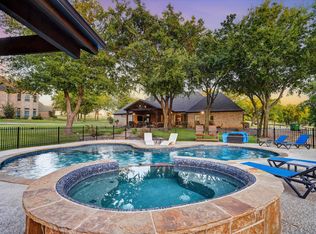 MLS ID #21365136, Madison King. NTREIS
