1047 Pioneer Crossing is a well-built 4-bedroom, 2.5-bath home located in Peaster ISD with a great layout and plenty of space throughout. The home was finished with quality materials and attention to detail without sacrificing functionality. The kitchen is one of the main features of the home, offering a large amount of countertop and cabinet space, Taj Mahal countertops, and plenty of room for cooking, entertaining, and everyday use. Just off the kitchen is an oversized walk-in pantry with an impressive amount of storage. The open layout connects the kitchen and living areas and includes a built-in surround sound system. The primary suite offers plenty of room along with a well-appointed bathroom and walk-in closet. The additional three bedrooms and bathrooms provide a flexible layout for family, guests, or a home office. Throughout the home, you'll find quality finishes, fixtures, cabinetry, and materials that give the property a clean, finished look without feeling overdone. The home is equipped with a 7.5'x18' oversized garage door to ensure large trucks and SUV's can fit with ease. Outside, the property is already set up for someone wanting to add a shop. A 40' x 40' concrete pad has already been poured, eliminating a major part of the work and expense of adding one later. Additional weld plates were installed in the concrete to accommodate a 20' awning off the front of the future shop. Between the 4-bedroom layout, 3.5 bathrooms, oversized kitchen and pantry, built-in audio, quality finishes, and the groundwork already completed for a 40' x 40' shop, 1047 Pioneer Crossing offers a lot of features that are difficult to find together in one property, all within Peaster ISD.
For sale
$715,000
1047 Pioneer Xing, Weatherford, TX 76088
4beds
2,736sqft
Single Family Residence
Built in 2026
2 Acres Lot
$-- Zestimate®
$261/sqft
$-- HOA
What's special
Great layoutTaj mahal countertopsWalk-in closetWell-appointed bathroomBuilt-in surround sound system
- 52 days
- 244
- 21
Zillow last checked:
Listing updated:
Listed by:
Justin Jones 0773694 (817)458-0402,
CLARK REAL ESTATE GROUP 817-458-0402
Source: NTREIS,MLS#: 21363809
Facts & features
Interior
Bedrooms & bathrooms
- Bedrooms: 4
- Bathrooms: 3
- Full bathrooms: 2
- 1/2 bathrooms: 1
Primary bedroom
- Features: Closet Cabinetry, Dual Sinks, En Suite Bathroom, Garden Tub/Roman Tub, Walk-In Closet(s)
- Level: First
- Dimensions: 1 x 1
Bedroom
- Features: Walk-In Closet(s)
- Level: First
- Dimensions: 1 x 1
Living room
- Features: Ceiling Fan(s)
- Level: First
- Dimensions: 1 x 1
Heating
- Central
Cooling
- Central Air
Appliances
- Included: Dishwasher, Electric Range, Disposal, Microwave
- Laundry: Laundry in Utility Room
Features
- Built-in Features, Chandelier, Decorative/Designer Lighting Fixtures, Eat-in Kitchen, Granite Counters, High Speed Internet, Kitchen Island, Open Floorplan, Natural Woodwork, Walk-In Closet(s), Wired for Sound
- Flooring: Engineered Hardwood
- Has basement: No
- Has fireplace: No
Interior area
- Total interior livable area: 2,736 sqft
Video & virtual tour
Property
Parking
- Total spaces: 2
- Parking features: Concrete, Driveway
- Attached garage spaces: 2
Features
- Levels: One
- Stories: 1
- Pool features: None
Lot
- Size: 2 Acres
Details
- Parcel number: R000113185
Construction
Type & style
- Home type: SingleFamily
- Architectural style: Detached
- Property subtype: Single Family Residence
- Attached to another structure: Yes
Materials
- Board & Batten Siding, Brick
- Foundation: Slab
- Roof: Shingle
Condition
- Year built: 2026
Utilities & green energy
- Sewer: Septic Tank
- Water: Well
- Utilities for property: Electricity Available, Septic Available, Water Available
Community & HOA
Community
- Subdivision: Pioneer Crossing
HOA
- Has HOA: No
Location
- Region: Weatherford
Financial & listing details
- Price per square foot: $261/sqft
- Date on market: 8/19/2026
- Cumulative days on market: 53 days
- Listing terms: Cash,Conventional,VA Loan
Estimated market value
Not available
Estimated sales range
Not available
Not available
Price history
| Date | Event | Price |
|---|---|---|
| 8/19/2026 | Listed for sale | $715,000$261/sqft |
Source: NTREIS #21363809 Report a problem | ||
Public tax history
Tax history is unavailable.
Monthly payment
Est. payment
Payment breakdown
Explore the cost of this home by adjusting the details. Changes won't be saved.Climate risks
Neighborhood: 76088
Nearby schools
Schools provided by the listing agent
- Elementary: Peaster
- Middle: Peaster
- High: Peaster
- District: Peaster ISD
Source: NTREIS. This data may not be complete. We recommend contacting the local school district to confirm school assignments for this home.
Similar homes
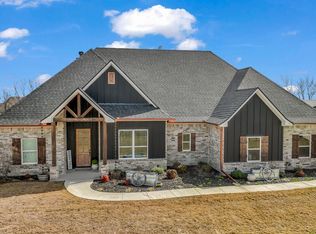
- $695,0004 bd3 ba2.7k sqft118 White Wing Ct, Weatherford, TX 76088For Sale
 MLS ID #21405735, Karrin Forrester. NTREIS
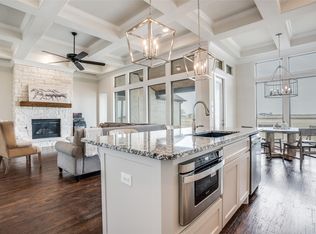
 - $575,0003 bd3 ba2.2k sqft1095 Pioneer Xing, Weatherford, TX 76088For Sale
 MLS ID #21340981, Billy Vaselo Happy. NTREIS
 - $636,0005 bd3 ba2.5k sqft1107 Pioneer Xing, Weatherford, TX 76088For Sale
 MLS ID #21313929, Carla Staats. NTREIS
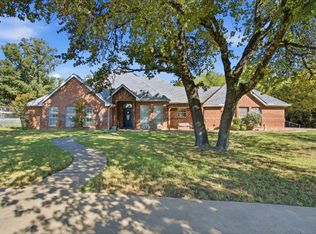
 - $624,9994 bd2 ba2.4k sqft210 Saddle Club Rd, Weatherford, TX 76088For Sale
 MLS ID #21406978, Jake Link. NTREIS
