Discover the opportunity to build your dream home on 2 private acres in Quail Springs, located in highly sought-after Peaster ISD! Situated at the end of a cul-de-sac, this proposed 2,700-square-foot new construction home offers the perfect blend of space, privacy, and modern country living. The thoughtfully designed floor plan features an open-concept layout, a chef-inspired kitchen, and a covered patio ideal for relaxing or entertaining. Make it your own by selecting finishes and personalizing design details to reflect your style. Enjoy peaceful acreage living while remaining just 14 miles from Weatherford’s shopping, dining, and everyday conveniences. Estimated construction time is 6–8 months. Photos are for illustrative purposes and represent the proposed elevation and floor plan; they may depict upgrades or features not included in the listed price. Final selections, specifications, and pricing are subject to builder confirmation. Contact listing agent for specific questions
For sale
$695,000
118 White Wing Ct, Weatherford, TX 76088
4beds
2,700sqft
Single Family Residence
Built in 2027
2.01 Acres Lot
$-- Zestimate®
$257/sqft
$21/mo HOA
What's special
Chef-inspired kitchenOpen-concept layout
- 3 days
- 236
- 18
Zillow last checked:
Listing updated:
Listed by:
Karrin Forrester 0759363,
The Atkins Agency 817-441-9191
Source: NTREIS,MLS#: 21405735
Facts & features
Interior
Bedrooms & bathrooms
- Bedrooms: 4
- Bathrooms: 3
- Full bathrooms: 3
Primary bedroom
- Features: Ceiling Fan(s), En Suite Bathroom
- Level: First
- Dimensions: 18 x 15
Bedroom
- Level: First
- Dimensions: 13 x 11
Bedroom
- Level: First
- Dimensions: 13 x 11
Game room
- Level: First
- Dimensions: 17 x 15
Kitchen
- Features: Breakfast Bar, Built-in Features, Kitchen Island, Stone Counters, Walk-In Pantry
- Level: First
- Dimensions: 15 x 12
Living room
- Level: First
- Dimensions: 23 x 19
Heating
- Central
Cooling
- Central Air
Appliances
- Included: Some Gas Appliances, Dishwasher, Disposal, Gas Range, Microwave, Plumbed For Gas
- Laundry: Laundry in Utility Room
Features
- Decorative/Designer Lighting Fixtures, Eat-in Kitchen, Granite Counters, Open Floorplan, Pantry
- Flooring: Carpet, Tile, Wood
- Has basement: No
- Number of fireplaces: 1
- Fireplace features: Gas
Interior area
- Total interior livable area: 2,700 sqft
Video & virtual tour
Property
Parking
- Total spaces: 2
- Parking features: Garage, Garage Faces Side
- Attached garage spaces: 2
Features
- Levels: One
- Stories: 1
- Patio & porch: Covered, Deck
- Exterior features: Deck
- Pool features: None
Lot
- Size: 2.01 Acres
- Features: Cul-De-Sac
- Residential vegetation: Cleared, Partially Wooded
Details
- Parcel number: R000083268
Construction
Type & style
- Home type: SingleFamily
- Architectural style: Detached
- Property subtype: Single Family Residence
Materials
- Brick
- Foundation: Slab
- Roof: Composition
Condition
- Year built: 2027
Utilities & green energy
- Water: Well
- Utilities for property: Water Available
Community & HOA
Community
- Features: Dock, Fishing
- Subdivision: Quail Spgs Ranch
HOA
- Has HOA: Yes
- Services included: All Facilities
- HOA fee: $250 annually
- HOA name: Quail Springs Ranch
- HOA phone: 817-262-2599
Location
- Region: Weatherford
Financial & listing details
- Price per square foot: $257/sqft
- Tax assessed value: $106,350
- Annual tax amount: $1,852
- Date on market: 10/8/2026
- Cumulative days on market: 3 days
- Listing terms: Cash,Conventional,VA Loan
Estimated market value
Not available
Estimated sales range
Not available
Not available
Price history
| Date | Event | Price |
|---|---|---|
| 10/8/2026 | Listed for sale | $695,000+595%$257/sqft |
Source: NTREIS #21405735 Report a problem | ||
| 9/1/2026 | Listing removed | $99,999$37/sqft |
Source: eXp Realty #21169087 Report a problem | ||
| 2/3/2026 | Listed for sale | $99,999+1%$37/sqft |
Source: NTREIS #21169087 Report a problem | ||
| 3/11/2025 | Listing removed | $99,000$37/sqft |
Source: NTREIS #20643980 Report a problem | ||
| 6/12/2024 | Listed for sale | $99,000$37/sqft |
Source: NTREIS #20643980 Report a problem | ||
| 5/1/2024 | Listing removed | -- |
Source: NTREIS #20046432 Report a problem | ||
| 8/5/2023 | Price change | $99,000-9.9%$37/sqft |
Source: NTREIS #20046432 Report a problem | ||
| 5/4/2023 | Price change | $109,900-4.4%$41/sqft |
Source: NTREIS #20046432 Report a problem | ||
| 11/17/2022 | Listed for sale | $114,900-3.4%$43/sqft |
Source: NTREIS #20046432 Report a problem | ||
| 5/2/2022 | Listed for sale | $119,000+40%$44/sqft |
Source: NTREIS #20046432 Report a problem | ||
| 10/19/2021 | Pending sale | $85,000$31/sqft |
Source: NTREIS #14521123 Report a problem | ||
| 10/9/2021 | Contingent | $85,000$31/sqft |
Source: NTREIS #14521123 Report a problem | ||
| 2/23/2021 | Listed for sale | $85,000+60.7%$31/sqft |
Source: NTREIS #14521123 Report a problem | ||
| 3/23/2019 | Listing removed | $52,900$20/sqft |
Source: CLARK REAL ESTATE GROUP #13807655 Report a problem | ||
| 7/4/2018 | Listed for sale | $52,900$20/sqft |
Source: CLARK REAL ESTATE GROUP #13807655 Report a problem | ||
Public tax history
| Year | Property taxes | Tax assessment |
|---|---|---|
| 2025 | $1,852 +229.8% | $106,350 +12.7% |
| 2024 | $562 -66.1% | $94,400 |
| 2023 | $1,655 +14% | $94,400 +29.7% |
| 2022 | $1,452 -1.7% | $72,780 |
| 2021 | $1,476 +329.8% | $72,780 +325.9% |
| 2020 | $344 -2% | $17,090 |
| 2019 | $351 -4.8% | $17,090 |
| 2018 | $368 -0.3% | $17,090 |
| 2017 | $369 +0.5% | $17,090 |
| 2016 | $368 +48.5% | $17,090 |
| 2015 | $248 | $17,090 +48.1% |
| 2014 | $248 | $11,540 |
Find assessor info on the county website
Monthly payment
Est. payment
Payment breakdown
Explore the cost of this home by adjusting the details. Changes won't be saved.Climate risks
Neighborhood: 76088
Nearby schools
Schools provided by the listing agent
- Elementary: Peaster
- Middle: Peaster
- High: Peaster
- District: Peaster ISD
Source: NTREIS. This data may not be complete. We recommend contacting the local school district to confirm school assignments for this home.

Similar homes
- $725,0004 bd4 ba2.8k sqft2700 Harwell Lake Rd, Weatherford, TX 76088For Sale
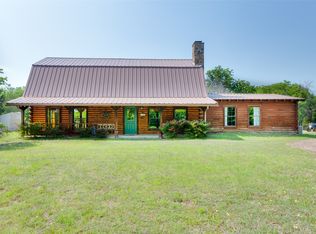 MLS ID #21265674, Lori Fowler. NTREIS
 - $644,0004 bd3 ba2.4k sqft4990 Veal Station Rd, Weatherford, TX 76085For Sale
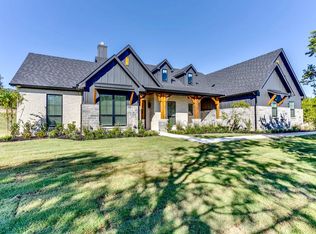 MLS ID #21407419, Lindsey Jensen. NTREIS
 - $650,0003 bd2 ba2.4k sqft2980 Fm 920, Weatherford, TX 76088For Sale
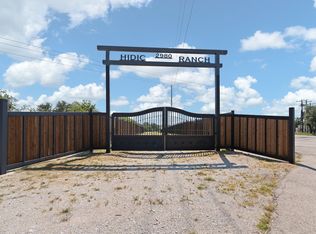 MLS ID #21340310, Sana Raheem. NTREIS
 - $644,9004 bd2 ba2k sqft133 Kingston Ln, Weatherford, TX 76087For Sale
 MLS ID #21396618, Brad Harrison. NTREIS
