Welcome to your own private retreat on 2 beautiful acres in highly sought-after Quail Springs subdivision within Peaster ISD! This thoughtfully designed home offers 4 true bedrooms, 3 full bathrooms, a separate office, and a functional floor plan designed for comfortable everyday living and entertaining. The spacious kitchen features a gas range, large island, knotty alder cabinetry and plenty of workspace, while the oversized laundry room offers a sink and abundant storage. The split-bedroom layout provides privacy, with a bedroom and full bathroom conveniently located near the back door—perfect for guests, family room, or anyone coming in from the pool. And speaking of the pool… because this is Texas, and apparently the sun has something to prove! Step outside to your own backyard oasis featuring a huge 45x20 heated saltwater pool with a separate spa and a covered outdoor living area with tongue and groove cedar ceiling. Pool has plenty of room for water sports and an 8 foot deep end with diving board! The 2-acre property offers plenty of room to spread out while enjoying a peaceful country setting, with deer and abundant wildlife adding to the charm. A private water well and water softener means no monthly water bill...a pretty nice perk! This property checks all the boxes for comfortable country living. And if 2 acres just isn’t enough room to roam, the adjoining 2 acres are also available for purchase! Floor plan is at the end of pictures so keep scrolling for reference.
For sale
$650,000
391 Sandpiper Dr, Weatherford, TX 76088
4beds
2,685sqft
Single Family Residence
Built in 2014
2.01 Acres Lot
$634,300 Zestimate®
$242/sqft
$23/mo HOA
What's special
Separate officePlenty of workspaceSpacious kitchenSplit-bedroom layout provides privacyOversized laundry roomGas rangeLarge island
- 56 days
- 1,065
- 138
Likely to sell faster than
Zillow last checked:
Listing updated:
Listed by:
Amanda Howard 0680203 (817)598-0988,
Weichert REALTORS, Team Realty 817-598-0988
Source: NTREIS,MLS#: 21354872
Facts & features
Interior
Bedrooms & bathrooms
- Bedrooms: 4
- Bathrooms: 3
- Full bathrooms: 3
Primary bedroom
- Features: Ceiling Fan(s), Dual Sinks, Jetted Tub, Linen Closet, Separate Shower, Walk-In Closet(s)
- Level: First
- Dimensions: 14 x 15
Bedroom
- Features: Ceiling Fan(s), Split Bedrooms
- Level: First
- Dimensions: 12 x 12
Bedroom
- Features: Ceiling Fan(s), Split Bedrooms
- Level: First
- Dimensions: 12 x 12
Bedroom
- Features: Ceiling Fan(s), Split Bedrooms
- Level: First
- Dimensions: 12 x 12
Breakfast room nook
- Features: Granite Counters
- Level: First
- Dimensions: 15 x 11
Living room
- Features: Built-in Features, Ceiling Fan(s), Fireplace
- Level: First
- Dimensions: 18 x 22
Heating
- Central, Electric
Cooling
- Central Air, Ceiling Fan(s), Electric
Appliances
- Included: Dishwasher, Disposal, Gas Range, Microwave, Water Softener
- Laundry: Washer Hookup, Electric Dryer Hookup, Laundry in Utility Room
Features
- Decorative/Designer Lighting Fixtures, Double Vanity, Eat-in Kitchen, Granite Counters, High Speed Internet, Kitchen Island, Cable TV, Vaulted Ceiling(s), Walk-In Closet(s), Wired for Sound
- Flooring: Carpet, Ceramic Tile
- Windows: Shutters, Window Coverings
- Has basement: No
- Number of fireplaces: 1
- Fireplace features: Masonry, Wood Burning
Interior area
- Total interior livable area: 2,685 sqft
Video & virtual tour
Property
Parking
- Total spaces: 3
- Parking features: Boat, RV Access/Parking
- Attached garage spaces: 3
Features
- Levels: One
- Stories: 1
- Patio & porch: Covered
- Exterior features: Outdoor Living Area, Rain Gutters
- Pool features: Diving Board, Heated, In Ground, Pool, Salt Water, Water Feature
- Has spa: Yes
- Spa features: Hot Tub
Lot
- Size: 2.01 Acres
- Features: Acreage, Landscaped, Few Trees
Details
- Parcel number: R000083218
Construction
Type & style
- Home type: SingleFamily
- Architectural style: Traditional,Detached
- Property subtype: Single Family Residence
- Attached to another structure: Yes
Materials
- Brick, Rock, Stone
- Foundation: Slab
- Roof: Composition
Condition
- Year built: 2014
Utilities & green energy
- Sewer: Aerobic Septic
- Water: Well
- Utilities for property: Septic Available, Water Available, Cable Available
Community & HOA
Community
- Subdivision: Quail Spgs Ranch
HOA
- Has HOA: Yes
- Services included: All Facilities, Maintenance Grounds
- HOA fee: $275 annually
- HOA name: Quail Springs Ranch
- HOA phone: 817-262-2599
Location
- Region: Weatherford
Financial & listing details
- Price per square foot: $242/sqft
- Tax assessed value: $609,980
- Annual tax amount: $10,624
- Date on market: 8/16/2026
- Cumulative days on market: 57 days
- Listing terms: Cash,Conventional,FHA,VA Loan
- Exclusions: TVs
Estimated market value
$634,300
$603,000 - $666,000
$3,594/mo
Price history
| Date | Event | Price |
|---|---|---|
| 8/16/2026 | Listed for sale | $650,000$242/sqft |
Source: NTREIS #21354872 Report a problem | ||
| 11/19/2014 | Sold | -- |
Source: Agent Provided Report a problem | ||
Public tax history
| Year | Property taxes | Tax assessment |
|---|---|---|
| 2025 | $8,989 +172.4% | $609,980 +3.4% |
| 2024 | $3,300 -57% | $590,150 |
| 2023 | $7,673 -6.9% | $590,150 +34% |
| 2022 | $8,243 +1% | $440,570 |
| 2021 | $8,159 +11.3% | $440,570 +15.6% |
| 2020 | $7,329 -1.9% | $381,110 |
| 2019 | $7,472 -2.2% | $381,110 +7.5% |
| 2018 | $7,642 -0.3% | $354,650 |
| 2017 | $7,665 +20.8% | $354,650 +13.9% |
| 2016 | $6,346 +886.3% | $311,470 |
| 2015 | $643 | $311,470 +938.2% |
| 2014 | $643 | $30,000 |
Find assessor info on the county website
Monthly payment
Est. payment
Payment breakdown
Explore the cost of this home by adjusting the details. Changes won't be saved.Climate risks
Neighborhood: 76088
Nearby schools
Schools provided by the listing agent
- Elementary: Peaster
- Middle: Peaster
- High: Peaster
- District: Peaster ISD
Source: NTREIS. This data may not be complete. We recommend contacting the local school district to confirm school assignments for this home.
Similar homes
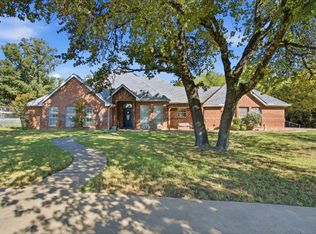
- $624,9994 bd2 ba2.4k sqft210 Saddle Club Rd, Weatherford, TX 76088For Sale
 MLS ID #21406978, Jake Link. NTREIS
 - $649,9003 bd3 ba2.5k sqft3518 Old Mineral Wells Hwy, Weatherford, TX 76088For Sale
 MLS ID #21350093, Gregory Potts. NTREIS
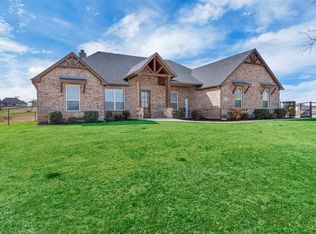
 - $605,0004 bd3 ba2.5k sqft2037 Pinnell Pr, Weatherford, TX 76088For Sale
 MLS ID #21154863, Terri Gallagher. NTREIS
 - $570,0003 bd2 ba2.1k sqft2978 Harwell Lake Rd, Weatherford, TX 76088For Sale
 MLS ID #21394486, Gregory Potts. NTREIS
