Skip main navigation
Sold
  • Price Unknown

    381 Sandpiper Dr, Weatherford, TX 76088

    4beds
    2,596sqft
    Single Family Residence
    Built in 2018
    4.02 Acres Lot
    $821,700 Zestimate®
    $--/sqft
    $4,154 Estimated rent

    Home value

    $821,700

    $781,000 - $863,000

    $4,154/mo

    Zestimate® history
    Loading
    Loading...

    Owner options

    List your home for rent

    $4,154/mo

    Rent Zestimate®

    Find your next renter with Zillow Rental Manager. Plus, with online applications, you can quickly screen prospective tenants – for free.

    Learn more

    $4,154/mo

    Rent Zestimate®

    Refinance and save

    $275/mo

    Est. payment

    Refinancing to a lower rate could help reduce your monthly payments and save thousands over the life of the loan.

    See today's rates

    $275/mo

    Est. payment

    Explore your selling options

    Work with a Zillow partner agent

    Leverage their expertise and Zillow's premium Showcase listings to get your home seen by more buyers.

    Get started

    List with your own agent

    Get your home in front of millions of buyers by listing it on Zillow.

    Learn how to do it

    Sell it yourself

    Take full control of how buyers see your home on Zillow by listing For Sale by Owner (FSBO).

    List your home

    What's special

    Salt water poolClassic texas eleganceNut treesWood stoveCovered patioStudy w french doorsAutomatic gate
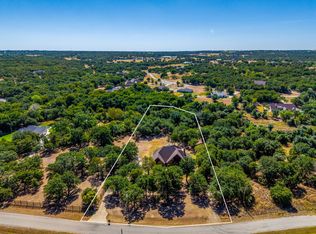
    Fabulous custom home w salt water pool on 4 private acres in desirable Quail Springs Ranch, PEASTER ISD;Classic Texas elegance! Knotty Alder cabinets, Hand scraped hardwood flooring; gleaming granite counters, floor-to-ceiling rock fireplace w wood stove; Upgraded architectural features like custom trim, double step ceiling in primary bedroom, furniture style vanities w framed mirrors; Primary bath is a show stopper w stand alone soaking tub, oversized marble shower; laundry room has more custom cabinets, full sized sink, and granite counter folding space; Study w french doors and built in shelving; Bedrooms 2 & 3 share a Jack-n-Jill bath; bedroom 4 has its own bath; living room overlooks covered patio, salt water pool with water feature; Don't miss outdoor kitchen complete w grill, separate burner, prep sink, and refrigerator; Fully fenced with iron horse rail; automatic gate for security; Workshop & greenhouse; fruit & nut trees.VERBALLY ACCEPTED OFFER, PENDING CORP APPROVAL.

    Zillow last checked:

    Listing updated:

    Listed by:

    Linda Olson 0539665 817-540-2905,

    Better Homes & Gardens, Winans 817-540-2905

    Bought with:

    Lizzy Dendinger

    CLARK REAL ESTATE GROUP

    Source: NTREIS,MLS#: 20306235

    Facts & features

    Interior

    Bedrooms & bathrooms
    • Bedrooms: 4
    • Bathrooms: 3
    • Full bathrooms: 3
    Primary bedroom
    • Level: First
    • Dimensions: 14 x 15
    Living room
    • Level: First
    • Dimensions: 17 x 15
    Heating
    • Central, Electric, Wood Stove
    Cooling
    • Central Air, Ceiling Fan(s), Electric
    Appliances
    • Included: Dishwasher, Electric Cooktop, Electric Oven, Disposal
    • Laundry: Washer Hookup, Electric Dryer Hookup, Laundry in Utility Room
    Features
    • Built-in Features, Decorative/Designer Lighting Fixtures, Granite Counters, Kitchen Island, Open Floorplan, Pantry, Vaulted Ceiling(s), Walk-In Closet(s)
    • Flooring: Ceramic Tile, Hardwood
    • Windows: Window Coverings
    • Has basement: No
    • Number of fireplaces: 1
    • Fireplace features: Blower Fan, Wood Burning Stove
    Interior area
    • Total interior livable area: 2,596 sqft

    Property

    Parking
    • Total spaces: 3
    • Parking features: Garage Faces Side
    • Attached garage spaces: 3
    Features
    • Levels: One
    • Stories: 1
    • Patio & porch: Covered
    • Exterior features: Outdoor Kitchen, Storage
    • Pool features: Gunite, In Ground, Pool Cover, Pool, Pool Sweep, Salt Water, Water Feature
    • Fencing: Cross Fenced,Fenced,Other
    Lot
    • Size: 4.02 Acres
    • Features: Acreage, Landscaped, Many Trees
    Details
    • Additional structures: Greenhouse, Workshop
    • Parcel number: R000083216

    Construction

    Type & style
    • Home type: SingleFamily
    • Architectural style: Traditional,Detached
    • Property subtype: Single Family Residence
    • Attached to another structure: Yes
    Materials
    • Brick, Rock, Stone
    • Foundation: Slab
    • Roof: Composition
    Condition
    • Year built: 2018

    Utilities & green energy

    • Sewer: Aerobic Septic
    • Water: Well
    • Utilities for property: Electricity Available, Septic Available, Water Available

    Community & neighborhood

    Security
    • Security features: Security System, Security Gate, Smoke Detector(s), Security Lights
    Community
    • Community features: Clubhouse
    Location
    • Region: Weatherford
    • Subdivision: Quail Springs Ranch

    HOA & financial

    HOA
    • Has HOA: Yes
    • HOA fee: $275 annually
    • Services included: All Facilities, Association Management
    • Association name: Quail Springs POA
    • Association phone: 817-262-2599

    Other

    Other facts
    • Listing terms: Conventional,Relocation Property,VA Loan

    Price history

    DateEventPrice
    7/27/2023Sold--
    Source: NTREIS #20306235 Report a problem
    7/25/2023Pending sale$819,900$316/sqft
    Source: NTREIS #20306235 Report a problem
    7/25/2023Listed for sale$819,900$316/sqft
    Source: NTREIS #20306235 Report a problem
    7/6/2023Listing removed--
    Source: NTREIS #20306235 Report a problem
    6/22/2023Listing removed--
    Source: NTREIS #20306235 Report a problem
    5/26/2023Price change$819,900-3.5%$316/sqft
    Source: NTREIS #20306235 Report a problem
    4/26/2023Price change$849,900-4.4%$327/sqft
    Source: NTREIS #20306235 Report a problem
    4/18/2023Listed for sale$889,000$342/sqft
    Source: NTREIS #20306235 Report a problem

    Public tax history

    YearProperty taxesTax assessment
    2025$12,927 +197.5%$742,220 +1.6%
    2024$4,345 -42.3%$730,400 +3.8%
    2023$7,524 -8.7%$703,340 +58%
    2022$8,240 +6%$445,110 +10.6%
    2021$7,776 +11.3%$402,600 +10.6%
    2020$6,984 -1.9%$363,950
    2019$7,120 +210.2%$363,950 +241.7%
    2018$2,295 +252.2%$106,500 +253.2%
    2017$652 +0.5%$30,150
    2016$648 +0.8%$30,150
    2015$643 $30,150 +0.5%
    2014$643 $30,000

    Find assessor info on the county website

    Neighborhood: 76088

    Nearby schools

    GreatSchools rating
    Schools provided by the listing agent
    • Elementary: Peaster
    • Middle: Peaster
    • High: Peaster
    • District: Peaster ISD

    Source: NTREIS. This data may not be complete. We recommend contacting the local school district to confirm school assignments for this home.

    Get a cash offer in 3 minutes
    Find out how much your home could sell for in as little as 3 minutes with a no-obligation cash offer.
    Estimated market value
    $821,700
    Get a cash offer in 3 minutes
    Find out how much your home could sell for in as little as 3 minutes with a no-obligation cash offer.
    Estimated market value
    $821,700