Skip main navigation
Off market
  • Tax assessed value
    $876,000

    380 Sandpiper Dr, Weatherford, TX 76088

    6beds
    5,341sqft
    Unknown
    Built in 2008
    -- sqft lot
    $-- Zestimate®
    $164/sqft
    $6,923 Estimated rent

    Home value

    Not available

    Estimated sales range

    Not available

    $6,923/mo

    Zestimate® history
    Loading
    Loading...

    Owner options

    List your home for rent

    $6,923/mo

    Rent Zestimate®

    Find your next renter with Zillow Rental Manager. Plus, with online applications, you can quickly screen prospective tenants – for free.

    Learn more

    $6,923/mo

    Rent Zestimate®

    Refinance and save

    $5,792/mo

    Est. payment

    Refinancing to a lower rate could help reduce your monthly payments and save thousands over the life of the loan.

    See today's rates

    $5,792/mo

    Est. payment

    Explore your selling options

    Work with a Zillow partner agent

    Leverage their expertise and Zillow's premium Showcase listings to get your home seen by more buyers.

    Get started

    List with your own agent

    Get your home in front of millions of buyers by listing it on Zillow.

    Learn how to do it

    Sell it yourself

    Take full control of how buyers see your home on Zillow by listing For Sale by Owner (FSBO).

    List your home

    What's special

    Professionally landscaped groundsExercise roomPrivate backyard retreatBeautifully landscaped propertyPrivate studySurrounded by mature treesOversized game room

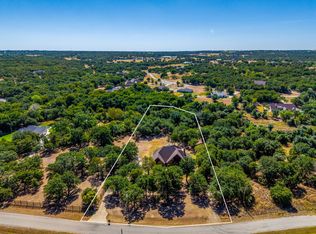
    Luxury AG-Exempt Estate on 10+ Acres | 5,341 Sq Ft | Pool | Peaster ISD | Outside City Limits Experience refined Texas country living on 10.138 AG-exempt acres in the highly sought-after Peaster Independent School District. Just 15 minutes from town near Weatherford and an easy drive to Fort Worth, this 5,341-square-foot custom estate offers privacy, space, and luxury — all outside city limits. Built in 2008 with superior 2x6 construction and meticulously maintained, this beautifully landscaped property is surrounded by mature trees and designed for both elegant entertaining and everyday comfort. Inside, soaring vaulted wood ceilings and a dramatic floor-to-ceiling stone double-sided fireplace create a stunning focal point in the open-concept living area. The chef’s kitchen is built for gatherings, featuring double ovens, expansive prep space, an oversized walk-in pantry, and abundant cabinetry. The flexible floor plan includes: • 4 spacious bedrooms with potential for 6 • Dedicated craft room and exercise room (easily converted) • Private study • Oversized game room • 4.5 baths • Storm shelter room • Large laundry room with space for second refrigerator • Two fully decked attic spaces • Oversized mudroom with built-in cubbies and hooks • 4-car garage Step outside to your private backyard retreat featuring expansive covered patios, an outdoor kitchen under a pergola, and a diving pool complete with pool bath access and dedicated storage. Professionally landscaped grounds and mature shade trees provide beauty and seclusion. Designed with long-term self-sufficiency and peace of mind in mind, the property includes: • Two private wells (one with hand pump) • 2,500-gallon water storage tank with insulated storage house • Plumbed for gas • Home security system Properties of this caliber — offering acreage, AG exemption, luxury finishes, outdoor living, and placement in Peaster ISD — are rare in Parker County. This is more than a home. It is a private country estate built for legacy living.

    This property is off market, which means it's not currently listed for sale or rent on Zillow. This may be different from what's available on other websites or public sources.

    Facts & features

    Interior

    Bedrooms & bathrooms
    • Bedrooms: 6
    • Bathrooms: 5
    • Full bathrooms: 4
    • 1/2 bathrooms: 1
    Heating
    • Heat pump, Electric
    Cooling
    • Central
    Appliances
    • Included: Dishwasher, Garbage disposal, Microwave
    Features
    • Flooring: Tile, Carpet, Hardwood
    • Has fireplace: Yes
    Interior area
    • Total interior livable area: 5,341 sqft

    Property

    Parking
    • Parking features: Garage - Attached
    Features
    • Exterior features: Stone, Brick
    • Has view: Yes
    • View description: Territorial
    Lot
    • Size: 10 Acres
    Details
    • Parcel number: R000083224

    Construction

    Type & style
    • Home type: Unknown
    Materials
    • Roof: Composition
    Condition
    • Year built: 2008

    Community & neighborhood

    Location
    • Region: Weatherford

    HOA & financial

    HOA
    • Has HOA: Yes
    • HOA fee: $17 monthly

    Price history

    DateEventPrice
    4/22/2026Listing removed--
    Source: Owner Report a problem
    2/28/2026Listed for sale$1,949,000$365/sqft
    Source: Owner Report a problem

    Public tax history

    YearProperty taxesTax assessment
    2025$13,622 +161.6%$876,000 -0.4%
    2024$5,207 -59.3%$879,300
    2023$12,780 -8%$879,300 +21.5%
    2022$13,889 +2.8%$723,630
    2021$13,507 +11.2%$723,630 +16.6%
    2020$12,147 -1.9%$620,760
    2019$12,387 +2.7%$620,760 +7.7%
    2018$12,057 +5.1%$576,370
    2017$11,477 +10.8%$576,370 +15.7%
    2016$10,358 -7.3%$498,020
    2015$11,168 $498,020 -6.1%
    2014$11,168 $530,640 -1.6%
    2013-- $539,330 +11.8%
    2012-- $482,280
    2011-- $482,280 -2.4%
    2010-- $494,100
    2009-- $494,100
    2008-- --

    Find assessor info on the county website

    Neighborhood: 76088

    Nearby schools

    GreatSchools rating
    Get pre-qualified for a loan
    At Zillow Home Loans, we can pre-qualify you in as little as 5 minutes with no impact to your credit score.

    An equal housing lender. NMLS #10287.