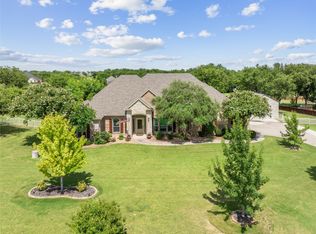
Welcome to 152 North Star Crossing where luxury, comfort, and functionality come together on nearly an acre and a half of beautifully designed space. This stunning 4-bedroom, 3-bathroom home also features a dedicated pool bath, making it perfectly suited for both everyday living and entertaining. Step outside and experience a true resort-style backyard oasis. The heated and cooled lounge pool invites year-round enjoyment, while the custom hot tub space, surrounded by sleek electric shades, offers a private retreat to unwind. Gather around the fire pit on cool Texas evenings or host unforgettable get-togethers in the fully equipped outdoor kitchen, complete with a built-in grill and refrigerator.
The property continues to impress with a separate, spray foam insulated 4-car garage & shop ideal for all of your hobbies Plus additional Upstairs Storage for those Seasonal decor enthusiasts. There’s still ample space to add another shop, expand, or simply enjoy the wide-open setting.
Inside and out, thoughtful updates and improvements shine. The roof was replaced in 2024, offering peace of mind for years to come, and the porch addition completed in 2025.
Whether you’re relaxing poolside, hosting friends under the stars, or taking advantage of the expansive shop space, this property offers a lifestyle that’s hard to match. A rare opportunity to own a private retreat with room to grow right here in North Star Crossing.
Sold
Price Unknown
152 N Star Crossing Ln, Weatherford, TX 76088
4beds
2,311sqft
Single Family Residence
Built in 2005
1.37 Acres Lot
$735,400 Zestimate®
$--/sqft
$3,478 Estimated rent
Home value
$735,400
$684,000 - $787,000
$3,478/mo
Zestimate® history
Owner options
List your home for rent
$3,478/mo
Rent Zestimate®
Find your next renter with Zillow Rental Manager. Plus, with online applications, you can quickly screen prospective tenants – for free.
$3,478/mo
Rent Zestimate®
Refinance and save
$250/mo
Est. payment
Refinancing to a lower rate could help reduce your monthly payments and save thousands over the life of the loan.
$250/mo
Est. payment
Explore your selling options
Work with a Zillow partner agent
Leverage their expertise and Zillow's premium Showcase listings to get your home seen by more buyers.
Get startedList with your own agent
Get your home in front of millions of buyers by listing it on Zillow.
Learn how to do itSell it yourself
Take full control of how buyers see your home on Zillow by listing For Sale by Owner (FSBO).
List your homeWhat's special
Relaxing poolsideDedicated pool bathFully equipped outdoor kitchenBuilt-in grill and refrigeratorSleek electric shadesCustom hot tub spaceResort-style backyard oasis
Zillow last checked:
Listing updated:
Listed by:
Madison King 0683835 817-504-3820,
Coldwell Banker Apex, REALTORS 817-900-3226,
Matthew Brown 0654734 214-682-9765,
Coldwell Banker Apex, REALTORS
Bought with:
Wes Williams, 0821151
Compass RE Texas, LLC
Source: NTREIS,MLS#: 21244880
Facts & features
Interior
Bedrooms & bathrooms
- Bedrooms: 4
- Bathrooms: 4
- Full bathrooms: 3
- 1/2 bathrooms: 1
Primary bedroom
- Features: Closet Cabinetry, Double Vanity, En Suite Bathroom, Garden Tub/Roman Tub, Separate Shower, Walk-In Closet(s)
- Level: First
- Dimensions: 17 x 14
Bedroom
- Features: Ceiling Fan(s)
- Level: First
- Dimensions: 14 x 10
Bedroom
- Features: Ceiling Fan(s)
- Level: First
- Dimensions: 11 x 11
Bedroom
- Features: Ceiling Fan(s)
- Level: First
- Dimensions: 11 x 10
Living room
- Features: Fireplace
- Level: First
- Dimensions: 17 x 22
Heating
- Central, Electric, Fireplace(s), Propane
Cooling
- Attic Fan, Central Air, Ceiling Fan(s), Electric
Appliances
- Included: Convection Oven, Double Oven, Dishwasher, Electric Cooktop, Disposal, Microwave, Refrigerator, Water Softener, Tankless Water Heater
- Laundry: Washer Hookup, Dryer Hookup, ElectricDryer Hookup, Laundry in Utility Room
Features
- Decorative/Designer Lighting Fixtures, Eat-in Kitchen, Granite Counters, High Speed Internet, Kitchen Island, Cable TV, Vaulted Ceiling(s), Walk-In Closet(s)
- Flooring: Carpet, Ceramic Tile
- Windows: Bay Window(s), Shutters, Window Coverings
- Has basement: No
- Number of fireplaces: 2
- Fireplace features: Family Room, Free Standing, Outside, Propane, Stone, Wood Burning
Interior area
- Total interior livable area: 2,311 sqft
Property
Parking
- Total spaces: 6
- Parking features: Additional Parking, Concrete, Covered, Driveway, Epoxy Flooring, Enclosed, Garage Faces Front, Garage, Garage Door Opener, Heated Garage, Inside Entrance, Kitchen Level, Lighted, Oversized, Garage Faces Side, Storage, Tandem, Workshop in Garage
- Attached garage spaces: 6
Features
- Levels: One
- Stories: 1
- Patio & porch: Covered
- Exterior features: Lighting, Outdoor Grill, Outdoor Kitchen, Outdoor Living Area, Rain Gutters, Fire Pit
- Pool features: Fenced, Heated, In Ground, Outdoor Pool, Pool, Pool Sweep, Waterfall, Water Feature
- Has spa: Yes
- Spa features: Hot Tub
- Fencing: Back Yard,Perimeter,Wood,Wrought Iron
Lot
- Size: 1.37 Acres
- Features: Back Yard, Interior Lot, Lawn, Landscaped, Sprinkler System, Few Trees
Details
- Parcel number: R000080790
Construction
Type & style
- Home type: SingleFamily
- Architectural style: Detached
- Property subtype: Single Family Residence
- Attached to another structure: Yes
Materials
- Foundation: Slab
- Roof: Composition
Condition
- Year built: 2005
Utilities & green energy
- Sewer: Aerobic Septic, Private Sewer, Septic Tank
- Water: Well
- Utilities for property: Electricity Connected, Sewer Available, Septic Available, Water Available, Cable Available
Community & HOA
Community
- Security: Prewired, Security System, Smoke Detector(s), Security Lights, Wireless
- Subdivision: North Star Crossing
HOA
- Has HOA: Yes
- Services included: All Facilities, Association Management, Maintenance Grounds, Maintenance Structure
- HOA fee: $250 annually
- HOA name: Northstar Hoa
- HOA phone: 972-452-5278
Location
- Region: Weatherford
Financial & listing details
- Tax assessed value: $595,000
- Annual tax amount: $10,363
- Date on market: 4/24/2026
- Cumulative days on market: 4 days
- Exclusions: Porch and Primary TV & Mounts, curtain rods, Utility fridge
Price history
| Date | Event | Price |
|---|---|---|
| 6/9/2026 | Sold | -- |
Source: NTREIS #21244880 Report a problem | ||
| 5/9/2026 | Pending sale | $725,000$314/sqft |
Source: NTREIS #21244880 Report a problem | ||
| 4/29/2026 | Listing removed | $725,000$314/sqft |
Source: NTREIS #21244880 Report a problem | ||
| 4/24/2026 | Listed for sale | $725,000-2%$314/sqft |
Source: NTREIS #21244880 Report a problem | ||
| 7/1/2024 | Sold | -- |
Source: NTREIS #20602521 Report a problem | ||
| 6/24/2024 | Pending sale | $739,500$320/sqft |
Source: NTREIS #20602521 Report a problem | ||
| 6/11/2024 | Contingent | $739,500$320/sqft |
Source: NTREIS #20602521 Report a problem | ||
| 5/24/2024 | Listed for sale | $739,500$320/sqft |
Source: NTREIS #20602521 Report a problem | ||
Public tax history
| Year | Property taxes | Tax assessment |
|---|---|---|
| 2025 | $10,363 +278.4% | $595,000 +26.5% |
| 2024 | $2,739 -66.8% | $470,240 |
| 2023 | $8,242 +8.5% | $470,240 +23.5% |
| 2022 | $7,593 -1.7% | $380,700 |
| 2021 | $7,723 +14.9% | $380,700 +13.8% |
| 2020 | $6,723 -2% | $334,440 |
| 2019 | $6,859 +11.7% | $334,440 +17.4% |
| 2018 | $6,138 +28.3% | $284,870 0% |
| 2017 | $4,786 +1.4% | $284,880 +28% |
| 2016 | $4,720 | $222,540 |
| 2015 | -- | $222,540 +8.9% |
| 2014 | -- | $204,370 |
| 2013 | -- | $204,370 |
| 2012 | -- | $204,370 |
| 2011 | -- | $204,370 -0.9% |
| 2010 | -- | $206,330 |
Find assessor info on the county website
Neighborhood: 76088
Nearby homes
- $585,5004 bd3 ba3k sqft159 N Star Crossing Ln, Weatherford, TX 76088Off Market

- $--4 bd3 ba2.7k sqft160 N Star Crossing Ln, Weatherford, TX 76088Sold
- $525,600-- bd-- ba2.6k sqft104 Falling Star Ct, Weatherford, TX 76088Off Market
- $711,8004 bd3 ba3.2k sqft148 N Star Crossing Ln, Weatherford, TX 76088Off Market
- $513,0003 bd2 ba2.4k sqft100 Coldwater Creek Ln, Weatherford, TX 76088Off Market
- $349,900-- bd-- ba2.4k sqft100 Coldwater Creek Ln, Weatherford, TX 76088Off Market
- $526,9004 bd3 ba2.7k sqft115 Falling Star, Weatherford, TX 76088Off Market
- $600,0004 bd3 ba2.8k sqft155 N Star Crossing Ln, Weatherford, TX 76088For Sale
Nearby schools
GreatSchools rating
- 8/10New IntGrades: 4-6Distance: 4.5 mi
- 7/10Peaster Middle SchoolGrades: 7-8Distance: 4.8 mi
- 7/10Peaster High SchoolGrades: 9-12Distance: 4.7 mi
Schools provided by the listing agent
- Elementary: Peaster
- Middle: Peaster
- High: Peaster
- District: Peaster ISD
Source: NTREIS. This data may not be complete. We recommend contacting the local school district to confirm school assignments for this home.
Get a cash offer in 3 minutes
Find out how much your home could sell for in as little as 3 minutes with a no-obligation cash offer.
Estimated market value
$735,400
Get a cash offer in 3 minutes
Find out how much your home could sell for in as little as 3 minutes with a no-obligation cash offer.
Estimated market value
$735,400
- Texas
- Parker County
- Weatherford
- 76088
- 152 N Star Crossing Ln
