Welcome home to comfort, style, and room to grow! Nestled in an established neighborhood surrounded by mature trees, this beautifully appointed 4-bedroom home plus a dedicated office offers the space and functionality today's buyers are looking for. Inside, stunning wood floors flow throughout the home, with NO CARPETING, creating a warm and inviting atmosphere. The open-concept kitchen is designed for gathering and entertaining, featuring a spacious 5x5 walk-in pantry and a stainless-steel appliance package, including the refrigerator. The private primary suite is a relaxing retreat, highlighted by a beautiful accent wall and an ensuite bath complete with a soaking tub and separate shower. With four bedrooms, a dedicated office, and three full bathrooms, there is flexibility for family, guests, or working from home. Enjoy the benefits of an established neighborhood with mature trees and the added freedom of NO HOA! Conveniently located in Weatherford, TX, you'll appreciate the blend of small-town charm, historic downtown shopping and dining, local events, and easy access to I-20 for commuting to Fort Worth and surrounding areas. A wonderful opportunity to enjoy space, style, and convenience in one of Parker County's sought-after communities!
For sale
$459,000
209 Bullard St, Weatherford, TX 76086
4beds
2,305sqft
Single Family Residence
Built in 2026
8,973 Square Feet Lot
$-- Zestimate®
$199/sqft
$-- HOA
What's special
Dedicated office
- 2 days
- 57
- 10
Zillow last checked:
Listing updated:
Listed by:
Jeanenne Kienle 0534072,
Skyward Realty Group LLC 817-307-0600
Source: NTREIS,MLS#: 21415383
Facts & features
Interior
Bedrooms & bathrooms
- Bedrooms: 4
- Bathrooms: 3
- Full bathrooms: 3
Primary bedroom
- Features: Ceiling Fan(s), En Suite Bathroom
- Level: First
- Dimensions: 14 x 15
Bedroom
- Features: Ceiling Fan(s), Split Bedrooms
- Level: First
- Dimensions: 11 x 12
Bedroom
- Features: Ceiling Fan(s), Split Bedrooms
- Level: First
- Dimensions: 11 x 12
Bedroom
- Features: Split Bedrooms, Walk-In Closet(s)
- Level: First
- Dimensions: 12 x 12
Primary bathroom
- Features: Built-in Features, Dual Sinks, En Suite Bathroom, Garden Tub/Roman Tub, Stone Counters, Separate Shower, Walk-In Shower
- Level: First
- Dimensions: 10 x 14
Dining room
- Level: First
- Dimensions: 8 x 12
Other
- Features: Built-in Features, Stone Counters, Walk-In Shower
- Level: First
- Dimensions: 10 x 6
Other
- Features: Stone Counters, Walk-In Shower
- Level: First
- Dimensions: 10 x 6
Kitchen
- Features: Breakfast Bar, Built-in Features, Kitchen Island, Pantry, Stone Counters, Walk-In Pantry
- Level: First
- Dimensions: 11 x 16
Laundry
- Features: Built-in Features
- Level: First
- Dimensions: 8 x 8
Living room
- Features: Ceiling Fan(s), Fireplace
- Level: First
- Dimensions: 16 x 20
Office
- Level: First
- Dimensions: 11 x 11
Heating
- Central, Electric
Cooling
- Central Air, Ceiling Fan(s), Electric
Appliances
- Included: Dishwasher, Electric Cooktop, Electric Oven, Electric Water Heater, Disposal, Microwave, Refrigerator
- Laundry: Washer Hookup, Electric Dryer Hookup, Laundry in Utility Room
Features
- Chandelier, Decorative/Designer Lighting Fixtures, Eat-in Kitchen, High Speed Internet, Kitchen Island, Open Floorplan, Pantry, Cable TV, Walk-In Closet(s)
- Flooring: Ceramic Tile, Wood
- Has basement: No
- Number of fireplaces: 1
- Fireplace features: Decorative, Living Room
Interior area
- Total interior livable area: 2,305 sqft
Video & virtual tour
Property
Parking
- Total spaces: 2
- Parking features: Concrete, Garage Faces Front, Garage, Garage Door Opener, Kitchen Level
- Attached garage spaces: 2
Features
- Levels: One
- Stories: 1
- Patio & porch: Covered
- Pool features: None
- Fencing: Wood
Lot
- Size: 8,973 Square Feet
- Features: Cleared, Interior Lot, Landscaped, Sprinkler System, Few Trees
Details
- Parcel number: R000117837
Construction
Type & style
- Home type: SingleFamily
- Architectural style: Ranch,Traditional,Detached
- Property subtype: Single Family Residence
Materials
- Brick
- Foundation: Slab
- Roof: Composition
Condition
- New Construction
- Year built: 2026
Utilities & green energy
- Sewer: Public Sewer
- Water: Public
- Utilities for property: Electricity Connected, Sewer Available, Separate Meters, Water Available, Cable Available
Community & HOA
Community
- Features: Curbs
- Security: Smoke Detector(s)
- Subdivision: Oaklawn Add
HOA
- Has HOA: No
Location
- Region: Weatherford
Financial & listing details
- Price per square foot: $199/sqft
- Annual tax amount: $6,768
- Date on market: 11/6/2026
- Listing terms: Cash,Conventional,FHA,VA Loan
Estimated market value
Not available
Estimated sales range
Not available
Not available
Price history
| Date | Event | Price |
|---|---|---|
| 11/6/2026 | Listed for sale | $459,000$199/sqft |
Source: NTREIS #21415383 Report a problem | ||
Public tax history
Tax history is unavailable.
Monthly payment
Est. payment
Payment breakdown
Explore the cost of this home by adjusting the details. Changes won't be saved.Climate risks
Neighborhood: 76086
Nearby schools
Schools provided by the listing agent
- Elementary: Crockett
- Middle: Tison
- High: Weatherford
- District: Weatherford ISD
Source: NTREIS. This data may not be complete. We recommend contacting the local school district to confirm school assignments for this home.


Similar homes
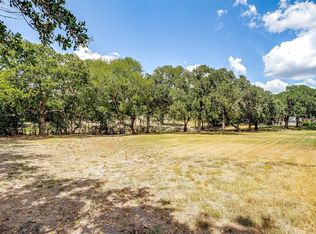
- $499,0003 bd3 ba2.5k sqft2205 Springwood Ln, Weatherford, TX 76087For Sale
 MLS ID #21429001, Trudy Bennett. NTREIS
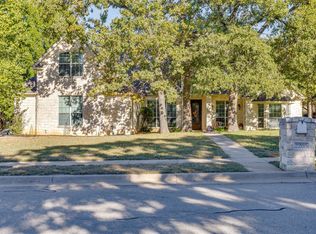
- $470,0003 bd2 ba2k sqft418 W Water St, Weatherford, TX 76086For Sale
 MLS ID #21420283, DeAnna Montgomery. NTREIS
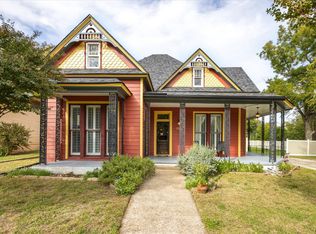
- $374,9003 bd2 ba1.5k sqft207 Cleveland Ave, Weatherford, TX 76086For Sale
 MLS ID #21430417, Michele Colafrancesco. NTREIS
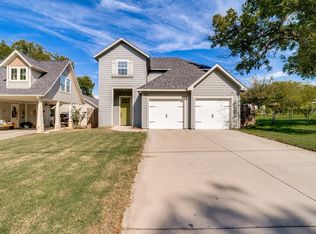
- $399,9004 bd3 ba1.6k sqft510 W Ball St, Weatherford, TX 76086For Sale
 MLS ID #21424148, Aarti Sharma. NTREIS
