Beautiful Custom Home, Brock ISD in Upscale Gated Community: 4-bedroom, 3.5-bath estate offers 3,331 square feet of luxury living, thoughtfully designed for style, comfort, and function. Split bedroom floorplan with his...her area custom closet design, separate vanities. Don't forget to check out the 2 extra walk in closets for storage. One is in the hallway between two bedrooms, and one is in the main bathroom. But don't worry, you still have amazing closets in the bedrooms. Pantry designed for the person who loves to cook. Kitchen has a Double oven, gas cooktop, farm sink, trash cabinet, utensil drawer, but best of all the bottom cabinets. No more digging for the item in the back of the cabinet, as these shelves all pull out. Property Features: Vaulted Ceilings which enhance the open and elegant atmosphere, White Oak-Stained Kitchen Cabinets, gas fireplace, Custom Lighting throughout, Study with Designer Touches offering a serene space for work or creativity. Game Room ready for fun, media, or hobbies. 3-Car Garage featuring a Dog Wash Station—a rare perk for pet lovers. Our garage doors are insulated, and openers have a camera system and remote access from your phone. This home on 1 acre, but other acreage lots can be purchased, comes with water tap. Come home to the country in this beautiful home.
For sale
$945,000
215 Salt Creek Ct, Weatherford, TX 76087
4beds
3,331sqft
:
Get pre-qualified$6,467/mo
Single Family Residence
Built in 2025
1 Acres Lot
$927,000 Zestimate®
$284/sqft
$29/mo HOA
What's special
Gas fireplaceWater tapSplit bedroom floorplanCustom lighting throughoutTrash cabinetGarage doors are insulatedGas cooktop
- 169 days |
- 152 |
- 7 |
Zillow last checked:
Listing updated:
Listed by:
Amber Griffith 0636046 817-596-8668,
Heritage Real Estate 817-596-8668
Source: NTREIS,MLS#: 21172745
Facts & features
Interior
Bedrooms & bathrooms
- Bedrooms: 4
- Bathrooms: 4
- Full bathrooms: 3
- 1/2 bathrooms: 1
Primary bedroom
- Features: Built-in Features, Ceiling Fan(s), Dual Sinks, Double Vanity, En Suite Bathroom, Garden Tub/Roman Tub, Linen Closet, Sitting Area in Primary, Separate Shower, Walk-In Closet(s)
- Level: First
- Dimensions: 20 x 14
Bedroom
- Features: Ceiling Fan(s), Split Bedrooms, Walk-In Closet(s)
- Level: First
- Dimensions: 13 x 11
Bedroom
- Features: Ceiling Fan(s), Split Bedrooms, Walk-In Closet(s)
- Level: First
- Dimensions: 13 x 11
Dining room
- Level: First
- Dimensions: 13 x 10
Family room
- Level: First
- Dimensions: 13 x 16
Other
- Features: Built-in Features, Ceiling Fan(s), En Suite Bathroom, Split Bedrooms, Walk-In Closet(s)
- Level: First
- Dimensions: 13 x 11
Kitchen
- Features: Breakfast Bar, Built-in Features, Eat-in Kitchen, Granite Counters, Kitchen Island, Walk-In Pantry
- Level: First
- Dimensions: 10 x 18
Laundry
- Features: Built-in Features, Granite Counters, Utility Sink
- Level: First
- Dimensions: 10 x 6
Living room
- Features: Ceiling Fan(s), Fireplace
- Level: First
- Dimensions: 25 x 18
Heating
- Central, Electric, ENERGY STAR/ACCA RSI Qualified Installation, ENERGY STAR Qualified Equipment, Fireplace(s), Heat Pump, Propane
Cooling
- Central Air, Ceiling Fan(s), Electric, ENERGY STAR Qualified Equipment, Multi Units, Zoned
Appliances
- Included: Some Gas Appliances, Convection Oven, Double Oven, Dishwasher, Electric Oven, Electric Water Heater, Gas Cooktop, Disposal, Microwave, Plumbed For Gas
Features
- Built-in Features, Decorative/Designer Lighting Fixtures, Double Vanity, Granite Counters, High Speed Internet, Kitchen Island, Multiple Master Suites, Pantry, Vaulted Ceiling(s), Walk-In Closet(s), Wired for Sound
- Flooring: Carpet, Tile
- Has basement: No
- Number of fireplaces: 2
- Fireplace features: Gas, Gas Starter, Living Room, Masonry, Outside, Propane
Interior area
- Total interior livable area: 3,331 sqft
Video & virtual tour
Property
Parking
- Total spaces: 6
- Parking features: Additional Parking, Door-Multi, Driveway, Garage, Garage Door Opener, Kitchen Level, Oversized, Garage Faces Side, See Remarks, Storage
- Attached garage spaces: 3
- Carport spaces: 3
- Covered spaces: 6
- Has uncovered spaces: Yes
Features
- Levels: One
- Stories: 1
- Patio & porch: Covered, Deck
- Exterior features: Deck, Lighting, Rain Gutters
- Pool features: None
- Fencing: Barbed Wire
Lot
- Size: 1 Acres
- Features: Acreage
Details
- Parcel number: R000102959
Construction
Type & style
- Home type: SingleFamily
- Architectural style: Traditional,Detached
- Property subtype: Single Family Residence
Materials
- Brick, Rock, Stone, Wood Siding
- Foundation: Slab
- Roof: Composition
Condition
- Year built: 2025
Utilities & green energy
- Sewer: Aerobic Septic
- Water: Community/Coop, Water Tap Paid
- Utilities for property: Electricity Connected, Septic Available, Separate Meters, See Remarks, Underground Utilities, Water Available
Community & HOA
Community
- Features: Community Mailbox, Sidewalks
- Subdivision: Heritage Spgs
HOA
- Has HOA: Yes
- Services included: Maintenance Grounds
- HOA fee: $350 annually
- HOA name: Heritage Real Estate
- HOA phone: 817-596-8668
Location
- Region: Weatherford
Financial & listing details
- Price per square foot: $284/sqft
- Annual tax amount: $818
- Date on market: 2/10/2026
- Cumulative days on market: 135 days
- Electric utility on property: Yes
- Road surface type: Asphalt
Estimated market value
$927,000
$881,000 - $973,000
$4,335/mo
Price history
| Date | Event | Price |
|---|---|---|
| 2/10/2026 | Listed for sale | $945,000+2.2%$284/sqft |
Source: NTREIS #21172745 Report a problem | ||
| 12/22/2025 | Listing removed | $925,000$278/sqft |
Source: NTREIS #21126437 Report a problem | ||
| 12/5/2025 | Price change | $925,000+460.6%$278/sqft |
Source: NTREIS #21126437 Report a problem | ||
| 4/13/2024 | Listed for sale | $165,000+32%$50/sqft |
Source: NTREIS #20569934 Report a problem | ||
| 3/2/2022 | Listing removed | -- |
Source: NTREIS #14361750 Report a problem | ||
| 11/10/2021 | Listing removed | $125,000$38/sqft |
Source: NTREIS #14361750 Report a problem | ||
| 10/21/2021 | Price change | $125,000+25%$38/sqft |
Source: NTREIS #14361750 Report a problem | ||
| 4/28/2021 | Listed for sale | $100,000$30/sqft |
Source: NTREIS #14361750 Report a problem | ||
| 4/28/2021 | Pending sale | $100,000$30/sqft |
Source: NTREIS #14361750 Report a problem | ||
| 12/7/2020 | Listed for sale | $100,000$30/sqft |
Source: NTREIS #14361750 Report a problem | ||
Public tax history
Tax history is unavailable.
Monthly payment
Est. payment
Payment breakdown
Explore the cost of this home by adjusting the details. Changes won't be saved.Climate risks
Neighborhood: 76087
Nearby schools
GreatSchools rating
- NABrock Elementary SchoolGrades: PK-2Distance: 0.9 mi
- 8/10Brock Junior High SchoolGrades: 6-8Distance: 1.9 mi
- 7/10Brock High SchoolGrades: 9-12Distance: 0.8 mi
Schools provided by the listing agent
- Elementary: Brock
- Middle: Brock
- High: Brock
- District: Brock ISD
Source: NTREIS. This data may not be complete. We recommend contacting the local school district to confirm school assignments for this home.
- $155,0001.438 Acres145 Salt Creek Ct, Weatherford, TX 76087Lot/Land

- $165,0001.105 Acres209 Salt Creek Ct, Weatherford, TX 76087Lot/Land
- $165,0001 Acres200 Salt Creek Ct, Weatherford, TX 76087Lot/Land
- $165,0001 Acres100 Beaver Creek Ct, Weatherford, TX 76087Lot/Land
- $--4 bd3 ba3k sqft201 Salt Creek Ct, Weatherford, TX 76087Sold
- $829,1004 bd4 ba3.7k sqft101 Beaver Creek Ct, Brock, TX 76087Off Market
- $45,0001.104 AcresSalt Creek Ct, Weatherford, TX 76087Off Market
- $45,0001 AcresSalt Creek Ct, Weatherford, TX 76087Off Market
A local agent can set up tours, give advice and negotiate with sellers.
Similar homes
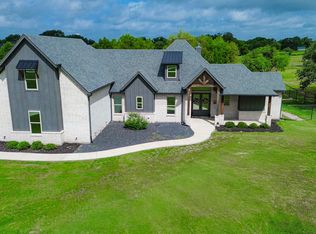
- $865,0004 bd4 ba3.1k sqft129 Heritage Springs Dr, Weatherford, TX 76087For Sale
 MLS ID #21214475, Marina Sears. NTREIS
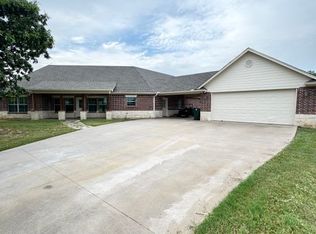
 - $899,9004 bd4 ba2.9k sqft401 Spring Valley Rd, Weatherford, TX 76087For Sale
 MLS ID #21288630, Brandy Shires. NTREIS
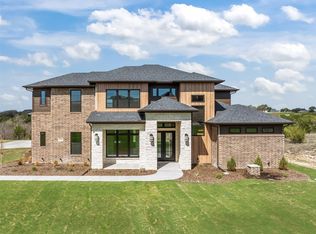
 - $829,0004 bd3 ba2.7k sqft153 Twin Springs Ranch Ln, Weatherford, TX 76087For Sale
 MLS ID #21201501, Jack McLemore. NTREIS
 - $849,9004 bd3 ba3.2k sqft2104 Eagles Ridge Dr, Weatherford, TX 76087For Sale
 MLS ID #21208141, Christine Hammonds. NTREIS
 - $885,9004 bd3 ba2.7k sqft1096 Timber Hills Dr, Weatherford, TX 76087For SaleMLS ID #21291841, Ryan Barnes. NTREIS
- $795,0004 bd3 ba3k sqft1050 Kingsley Ct, Weatherford, TX 76087For SaleMLS ID #21262584, Salvador Caballero. NTREIS
- $828,5004 bd4 ba3k sqft1009 Old Oaks Ct, Weatherford, TX 76087For SaleMLS ID #20978308, John Rodriguez. NTREIS
- $843,9004 bd3 ba2.9k sqft2073 Preserve Trl, Weatherford, TX 76087New ConstructionMLS ID #21288365, Lauren Lucky. NTREIS
- $745,0005 bd3 ba2.8k sqft1059 Sweeney Way, Weatherford, TX 76087For SaleMLS ID #21276238, Kelly Jones. NTREIS
- $814,9004 bd3 ba2.8k sqft2033 Preserve Trl, Weatherford, TX 76087For SaleMLS ID #21335570, Jonathan Lopez. NTREIS
- $702,8004 bd3 ba2.6k sqft1000 Brock Heights Ct #W5rw19, Brock, TX 76087For SaleMLS ID #21210891, Ben Caballero. NTREIS
- $755,0004 bd4 ba2.9k sqft2101 Eagles Ridge Dr, Weatherford, TX 76087For SaleMLS ID #21277319, Earl Bilbrey. NTREIS
- $619,0005 bd3 ba3.1k sqft115 Post Oak Way, Brock, TX 76087For SaleMLS ID #21235237, Earl Bilbrey. NTREIS
- $780,0004 bd3 ba2.8k sqft6000 Trophy Ct, Weatherford, TX 76086For SaleMLS ID #21315812, Ashley Stevens. NTREIS
- $1,125,0005 bd5 ba3.7k sqft205 Wren Vw, Weatherford, TX 76087For SaleMLS ID #21300306, Gaby Duran. NTREIS
- $827,6604 bd4 ba2.8k sqft2020 Preserve Trl, Weatherford, TX 76087New ConstructionMLS ID #21288189, Lauren Lucky. NTREIS
- $1,299,0004 bd5 ba3.9k sqft2161 Eagles Ridge Dr, Weatherford, TX 76087For SaleMLS ID #21128622, Kristin Arredondo. NTREIS
- $550,0003 bd3 ba2.6k sqft106 Elm Crest Ct, Weatherford, TX 76087For SaleMLS ID #21286545, Ronnie Warren. NTREIS
- $892,6704 bd4 ba3.3k sqft1084 Woodland Rd, Weatherford, TX 76088New ConstructionMLS ID #21222710, Deana Barns. NTREIS
- $699,9004 bd3 ba2.5k sqft121 Cartwright Rd, Weatherford, TX 76087For SaleMLS ID #21282120, Michael Ballinger. NTREIS
