Welcome to an extraordinary lakefront estate on Lake Palo Pinto, where space, versatility, and lifestyle come together in a way that’s almost impossible to find.
Less than an hour from Fort Worth, this one-of-a-kind property spans 660 and 686 Deer Trail and features three separate residences, offering endless possibilities whether for multi-generational living, short-term rental income, private guest accommodations, or your own personal retreat compound.
The main home welcomes you with a bright, open layout, oversized kitchen with expansive cabinetry and a large center island, and inviting living spaces anchored by a beautiful stone fireplace. Natural light pours in throughout, with peaceful views that remind you you’re just steps from the water.
Step outside and the property transforms into an entertainer’s dream, complete with a resort-style pool, outdoor kitchen, and multiple gathering spaces designed for unforgettable lake days and evenings under the Texas sky.
The second residence offers additional comfort and flexibility, perfect for hosting guests or extended family while maintaining privacy from the main home.
And then there’s the third home, a truly unique, rustic-inspired space full of character. With its warm wood finishes, artistic touches, and cozy cabin-like feel, it’s the kind of place that invites creativity, relaxation, and a slower pace of life. Ideal as a guest house, studio, or income-producing rental, this space stands out as something special you simply don’t see every day.
All of this is complemented by your private dock, giving you direct access to boating, fishing, and everything that makes lake life so desirable.
Whether you’re looking for a primary residence, a weekend escape, or a property with income potential, this estate delivers on every level.
Move-in ready and perfectly positioned for summer, this is more than a home, it’s an experience.
Make it your everyday life, or your favorite place to disappear to.
For sale
$780,000
660 Deer Trl, Gordon, TX 76453
3beds
4,500sqft
Manufactured Home, Single Family Residence
Built in 2012
1.19 Acres Lot
$744,100 Zestimate®
$173/sqft
$-- HOA
What's special
Outdoor kitchenResort-style poolLarge center islandWarm wood finishesArtistic touchesBright open layoutCozy cabin-like feel
- 193 days
- 216
- 11
Zillow last checked:
Listing updated:
Listed by:
Michelle Martin 0726596,
JPAR - Burleson 972-836-9295,
Nicole Bomar 0829273 469-500-1075,
JPAR - Burleson
Source: NTREIS,MLS#: 21166104
Facts & features
Interior
Bedrooms & bathrooms
- Bedrooms: 3
- Bathrooms: 2
- Full bathrooms: 2
Primary bedroom
- Features: Built-in Features, Ceiling Fan(s), Dual Sinks, En Suite Bathroom, Garden Tub/Roman Tub, Jetted Tub, Separate Shower
- Level: First
- Dimensions: 17 x 13
Bedroom
- Features: Ceiling Fan(s), Walk-In Closet(s)
- Level: First
- Dimensions: 12 x 13
Bedroom
- Features: Ceiling Fan(s), Walk-In Closet(s)
- Level: First
- Dimensions: 15 x 13
Primary bathroom
- Features: Built-in Features, Ceiling Fan(s), Granite Counters, Walk-In Closet(s)
- Level: First
- Dimensions: 9 x 13
Dining room
- Features: Ceiling Fan(s), Fireplace
- Level: First
- Dimensions: 10 x 13
Family room
- Features: Ceiling Fan(s)
- Level: First
- Dimensions: 17 x 13
Other
- Features: Built-in Features, Dual Sinks, Garden Tub/Roman Tub, Linen Closet, Solid Surface Counters
- Level: First
- Dimensions: 8 x 10
Kitchen
- Features: Breakfast Bar, Built-in Features, Butler's Pantry, Kitchen Island, Stone Counters
- Level: First
- Dimensions: 20 x 12
Living room
- Features: Ceiling Fan(s), Fireplace
- Level: First
- Dimensions: 17 x 14
Utility room
- Features: Built-in Features, Utility Sink
- Level: First
- Dimensions: 9 x 8
Heating
- Central, Electric
Cooling
- Central Air, Electric
Appliances
- Included: Double Oven, Dryer, Dishwasher, Electric Cooktop, Electric Oven, Electric Range, Electric Water Heater, Disposal, Microwave, Refrigerator, Washer
- Laundry: Laundry in Utility Room
Features
- Decorative/Designer Lighting Fixtures, Eat-in Kitchen, High Speed Internet, Kitchen Island, Open Floorplan, Pantry, Vaulted Ceiling(s), Walk-In Closet(s)
- Flooring: Luxury Vinyl Plank
- Windows: Window Coverings
- Has basement: No
- Number of fireplaces: 1
- Fireplace features: Living Room, Masonry, Wood Burning
Interior area
- Total interior livable area: 4,500 sqft
Video & virtual tour
Property
Parking
- Total spaces: 4
- Parking features: Additional Parking, Circular Driveway, Driveway, Electric Gate, Garage Faces Front, Garage, Garage Door Opener, Deck, Parking Pad, Secured, Boat, RV Access/Parking
- Garage spaces: 2
- Carport spaces: 2
- Covered spaces: 4
Features
- Levels: One
- Stories: 1
- Patio & porch: Covered, Deck, Mosquito System
- Exterior features: Built-in Barbecue, Barbecue, Boat Slip, Deck, Dock, Fire Pit, Gas Grill, Lighting, Outdoor Grill, Outdoor Kitchen, Outdoor Living Area, Outdoor Shower, Playground, Rain Gutters, Storage
- Pool features: Cabana, Fenced, Heated, In Ground, Outdoor Pool, Pool, Pool Sweep, Pool/Spa Combo, Water Feature
- Has spa: Yes
- Spa features: Hot Tub
- Fencing: Wood
- Has view: Yes
- View description: Water
- Has water view: Yes
- Waterfront features: Boat Dock/Slip, Lake Front, Waterfront
- Body of water: Palo Pinto
Lot
- Size: 1.19 Acres
- Features: Acreage, Back Yard, Cleared, Lawn, Landscaped, Level, Few Trees, Waterfront
- Residential vegetation: Crop(s), Grassed
Details
- Additional structures: Cabana, Guest House, Outdoor Kitchen, Second Residence, Shed(s), Storage
- Parcel number: 06014
- Other equipment: List Available
Construction
Type & style
- Home type: MobileManufactured
- Architectural style: Ranch,Traditional,Detached,Farmhouse
- Property subtype: Manufactured Home, Single Family Residence
- Attached to another structure: Yes
Materials
- Concrete, Wood Siding
- Foundation: Pillar/Post/Pier
- Roof: Metal
Condition
- Resale
- Year built: 2012
Utilities & green energy
- Sewer: Aerobic Septic
- Water: Public, Well
- Utilities for property: Septic Available, Water Available
Community & HOA
Community
- Features: Putting Green
- Security: Smoke Detector(s), Security Lights
- Subdivision: Lake Palo Pinto Area
HOA
- Has HOA: No
Location
- Region: Gordon
Financial & listing details
- Price per square foot: $173/sqft
- Tax assessed value: $510,970
- Annual tax amount: $8,665
- Date on market: 4/3/2026
- Cumulative days on market: 194 days
- Listing terms: Cash,Conventional,VA Loan
Estimated market value
$744,100
$707,000 - $781,000
Not available
Price history
| Date | Event | Price |
|---|---|---|
| 5/16/2026 | Price change | $780,000-90%$173/sqft |
Source: NTREIS #21166104 Report a problem | ||
| 5/15/2026 | Price change | $7,800,000+875%$1,733/sqft |
Source: NTREIS #21166104 Report a problem | ||
| 4/3/2026 | Listed for sale | $800,000$178/sqft |
Source: NTREIS #21166104 Report a problem | ||
Public tax history
| Year | Property taxes | Tax assessment |
|---|---|---|
| 2025 | $8,665 -0.5% | $510,970 |
| 2024 | $8,709 +36.5% | $510,970 +13.7% |
| 2023 | $6,381 -12.1% | $449,390 -2.2% |
| 2022 | $7,261 +14.2% | $459,700 +25.5% |
| 2021 | $6,358 -5.3% | $366,270 |
| 2020 | $6,712 +27.7% | $366,270 +28.2% |
| 2019 | $5,255 +10.7% | $285,780 +17.3% |
| 2018 | $4,749 -3.7% | $243,530 +0.9% |
| 2017 | $4,933 +1.2% | $241,320 +0.2% |
| 2016 | $4,877 +41% | $240,800 -0.3% |
| 2015 | $3,459 | $241,460 +34.6% |
| 2014 | $3,459 | $179,420 0% |
| 2013 | -- | $179,430 +69.1% |
| 2012 | -- | $106,080 |
| 2011 | -- | $106,080 |
| 2010 | -- | $106,080 -4.7% |
| 2009 | -- | $111,320 |
| 2008 | -- | $111,320 |
| 2007 | -- | -- |
Find assessor info on the county website
Monthly payment
Climate risks
Neighborhood: 76453
Nearby schools
Schools provided by the listing agent
- Elementary: Santo
- Middle: Santo
- High: Santo
- District: Santo ISD
Source: NTREIS. This data may not be complete. We recommend contacting the local school district to confirm school assignments for this home.

Similar homes
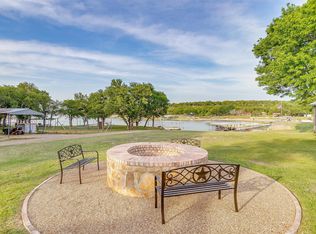
- $820,0004 bd3 ba2.7k sqft520 Deer Trl, Gordon, TX 76453For Sale
 MLS ID #21220983, Jerry Moody. NTREIS
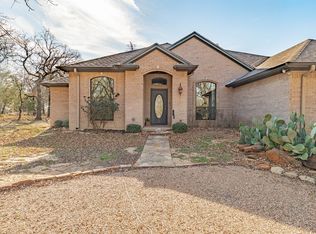
 - $475,0003 bd3 ba2.2k sqft4259 S Lakeview Dr, Gordon, TX 76453For Sale
 MLS ID #21199455, Polly Hamilton. NTREIS
 - $489,0003 bd2 ba2.7k sqft200 White Tail Rdg, Gordon, TX 76453For Sale
 MLS ID #21358990, Michael Moos. NTREIS
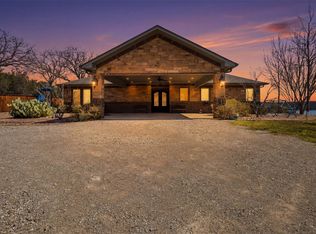
 - $849,0003 bd2 ba2.2k sqft186 Long Dr, Palo Pinto, TX 76484For Sale
 MLS ID #21202299, Marie Hicks. NTREIS
