Price Improvement! Perched on an oversized corner lot within the prestigious Cliffs Resort on Possum Kingdom Lake, this spacious 4 bedroom, 3 bath home offers an exceptional blend of lake views, golf course scenery, and flexible living space designed for both full-time living and weekend escapes. The versatile floor plan features multiple living areas, generously sized bedrooms, and flexible spaces ideal for a game room, bunk room, office, or additional entertaining area to fit your lifestyle needs. The open concept kitchen and living area are highlighted by soaring ceilings, expansive windows, and abundant natural light, while the balcony and outdoor patios create seamless indoor-outdoor living with peaceful views of the surrounding hills, golf course, and Possum Kingdom Lake. The oversized primary suite offers a private retreat complete with spa-style bath and large walk-in shower. Outdoor entertaining is effortless with a spacious fire pit patio, covered seating areas, and plenty of room to relax and enjoy the scenery. Situated within The Cliffs Resort, owners enjoy access to world-class amenities including 36 rounds of golf annually, two pools, tennis courts, updated fitness center, marina, restaurant, beach, and 24-7 gated security. This property delivers the perfect combination of privacy, views, and resort-style living in one of Possum Kingdom Lake’s most desirable communities.
For sale
Price cut: $39K (7/21)
$756,000
350 Castle Harbour Dr, Graford, TX 76449
4beds
2,989sqft
:
Get pre-qualified$5,198/mo
Single Family Residence
Built in 2002
0.32 Acres Lot
$-- Zestimate®
$253/sqft
$108/mo HOA
What's special
Golf course sceneryPrivate retreatExpansive windowsAbundant natural lightBalcony and outdoor patiosFlexible living spaceSpacious fire pit patio
- 58 days |
- 252 |
- 10 |
Zillow last checked:
Listing updated:
Listed by:
Lorin Buck 0673173 817-269-0998,
Williams Trew Real Estate 817-732-8400
Source: NTREIS,MLS#: 21283064
Facts & features
Interior
Bedrooms & bathrooms
- Bedrooms: 4
- Bathrooms: 3
- Full bathrooms: 3
Primary bedroom
- Level: First
- Dimensions: 15 x 14
Bedroom
- Features: Ceiling Fan(s), Split Bedrooms
- Level: Second
- Dimensions: 18 x 15
Bedroom
- Features: Ceiling Fan(s)
- Level: Second
- Dimensions: 15 x 14
Bedroom
- Features: Ceiling Fan(s), En Suite Bathroom, Walk-In Closet(s)
- Level: Second
- Dimensions: 21 x 15
Primary bathroom
- Level: First
- Dimensions: 18 x 8
Dining room
- Level: First
- Dimensions: 15 x 12
Family room
- Level: Second
- Dimensions: 16 x 14
Other
- Features: Built-in Features
- Level: Second
- Dimensions: 12 x 7
Other
- Features: Built-in Features, En Suite Bathroom
- Level: Second
- Dimensions: 9 x 7
Kitchen
- Features: Breakfast Bar, Built-in Features, Eat-in Kitchen, Granite Counters, Kitchen Island
- Level: First
- Dimensions: 17 x 15
Laundry
- Features: Built-in Features
- Level: First
- Dimensions: 7 x 6
Living room
- Features: Ceiling Fan(s), Fireplace
- Level: First
- Dimensions: 17 x 17
Appliances
- Included: Dishwasher, Electric Range, Disposal, Microwave, Refrigerator
Features
- Decorative/Designer Lighting Fixtures, Eat-in Kitchen, Granite Counters, High Speed Internet, Kitchen Island, Open Floorplan, Vaulted Ceiling(s), Walk-In Closet(s)
- Flooring: Carpet, Ceramic Tile
- Windows: Window Coverings
- Has basement: No
- Number of fireplaces: 1
- Fireplace features: Electric
Interior area
- Total interior livable area: 2,989 sqft
Video & virtual tour
Property
Parking
- Total spaces: 2
- Parking features: Circular Driveway, Concrete, Driveway, Garage, Garage Door Opener, Inside Entrance, Kitchen Level, Oversized
- Attached garage spaces: 2
Features
- Levels: Two
- Stories: 2
- Patio & porch: Rear Porch, Deck, Front Porch, Patio, Side Porch, Balcony, Covered
- Exterior features: Balcony, Dog Run, Rain Gutters
- Pool features: None, Community
- Fencing: Wrought Iron
- Has view: Yes
- View description: Water
- Has water view: Yes
- Body of water: Possum Kingdom
Lot
- Size: 0.32 Acres
- Features: Corner Lot, Landscaped, Subdivision, Few Trees
Details
- Parcel number: 13798
Construction
Type & style
- Home type: SingleFamily
- Property subtype: Single Family Residence
Materials
- Roof: Composition
Condition
- Year built: 2002
Utilities & green energy
- Water: Rural
- Utilities for property: Electricity Available, Separate Meters, Water Available
Community & HOA
Community
- Features: Boat Facilities, Clubhouse, Dock, Fitness Center, Golf, Gated, Lake, Marina, Playground, Park, Pool, Restaurant, Tennis Court(s), Community Mailbox
- Security: Gated with Guard
- Subdivision: Cliffs Ph 09
HOA
- Has HOA: Yes
- Services included: All Facilities, Association Management, Maintenance Grounds, Security
- HOA fee: $1,300 annually
- HOA name: Castle Group
- HOA phone: 800-337-5850
Location
- Region: Graford
Financial & listing details
- Price per square foot: $253/sqft
- Tax assessed value: $492,400
- Annual tax amount: $5,606
- Date on market: 5/27/2026
- Cumulative days on market: 59 days
- Listing terms: Cash,Conventional
Estimated market value
Not available
Estimated sales range
Not available
Not available
Price history
| Date | Event | Price |
|---|---|---|
| 7/21/2026 | Price change | $756,000-4.9%$253/sqft |
Source: NTREIS #21283064 Report a problem | ||
| 5/27/2026 | Listed for sale | $795,000-0.5%$266/sqft |
Source: NTREIS #21283064 Report a problem | ||
| 11/3/2025 | Listing removed | $799,000$267/sqft |
Source: NTREIS #20871834 Report a problem | ||
| 3/17/2025 | Listed for sale | $799,000+128.3%$267/sqft |
Source: NTREIS #20871834 Report a problem | ||
| 5/8/2020 | Sold | -- |
Source: Ebby Halliday REC solds #14273215_76449 Report a problem | ||
| 3/24/2020 | Pending sale | $349,995$117/sqft |
Source: Ebby Halliday, REALTORS #14273215 Report a problem | ||
| 2/2/2020 | Listed for sale | $349,995$117/sqft |
Source: Williams Trew Real Estate #14273215 Report a problem | ||
Public tax history
| Year | Property taxes | Tax assessment |
|---|---|---|
| 2025 | $3,056 -13.7% | $492,400 |
| 2024 | $3,541 +2.4% | $492,400 +38.3% |
| 2023 | $3,459 -22.3% | $356,060 +0.1% |
| 2022 | $4,453 -23.9% | $355,550 +6.6% |
| 2021 | $5,847 +118.6% | $333,630 +47.8% |
| 2020 | $2,675 | $225,750 |
| 2019 | $2,675 -3.5% | $225,750 -15% |
| 2018 | $2,773 +1.5% | $265,590 |
| 2017 | $2,732 -0.5% | $265,590 -7.6% |
| 2016 | $2,745 +6.8% | $287,490 +5.1% |
| 2015 | $2,571 | $273,560 +14.8% |
| 2014 | $2,571 | $238,320 +2.4% |
| 2013 | -- | $232,760 |
| 2012 | -- | $232,760 -3% |
| 2011 | -- | $240,030 -0.3% |
| 2010 | -- | $240,640 +2.3% |
| 2009 | -- | $235,180 -3.1% |
| 2008 | -- | $242,670 |
| 2007 | -- | -- |
Find assessor info on the county website
Monthly payment
Est. payment
Payment breakdown
Explore the cost of this home by adjusting the details. Changes won't be saved.Climate risks
Neighborhood: 76449
Nearby schools
GreatSchools rating
- 10/10Palo Pinto Elementary SchoolGrades: PK-6Distance: 9.7 mi
- 6/10Graford SchoolGrades: PK-12Distance: 12.9 mi
Schools provided by the listing agent
- Elementary: Palo Pinto
- Middle: Palo Pinto
- High: Palo Pinto
- District: Palo Pinto ISD
Source: NTREIS. This data may not be complete. We recommend contacting the local school district to confirm school assignments for this home.
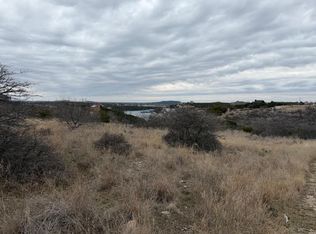
- $18,0009,757.44 Square Feet237 Castle Harbour Dr, Graford, TX 76449Lot/Land
- $11,230-- bd-- ba-- sqftCastle Harbour Loop, Graford, TX 76449Off Market
- $11,040-- bd-- ba-- sqft180 Castle Harbour Dr, Graford, TX 76449Off Market
- $15,200-- bd-- ba-- sqftCastle Harbour Loop, Graford, TX 76449Off Market
- $16,350-- bd-- ba-- sqftCastle Harbour Dr, Graford, TX 76449Off Market
- $10,520-- bd-- ba-- sqftCastle Harbour Loop, Graford, TX 76449Off Market
- $11,730-- bd-- ba-- sqftCastle Harbour Loop, Graford, TX 76449Off Market
- $16,580-- bd-- ba-- sqftCastle Harbour Loop, Graford, TX 76449Off Market
A local agent can set up tours, give advice and negotiate with sellers.
Similar homes
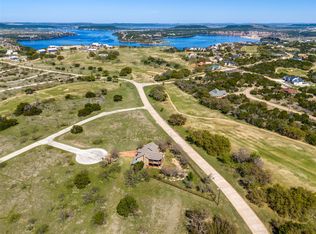
- $674,0003 bd3 ba2.5k sqft45 Muirfield Ct, Graford, TX 76449For Sale
 MLS ID #21214825, Jacob Wilson. NTREIS
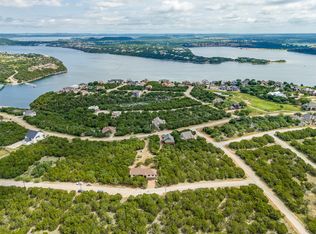
 - $875,0003 bd4 ba3.1k sqft50 Harbour Town Dr, Graford, TX 76449For Sale
 MLS ID #21279677, Lorin Buck. NTREIS
 - $770,0003 bd3 ba2.3k sqft150 Bel Air Loop #A, Graford, TX 76449For Sale
 MLS ID #21269123, Lorin Buck. NTREIS
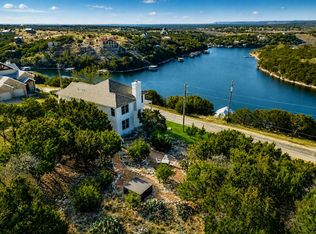
 - $870,0003 bd3 ba2.3k sqft150 Bel Air Loop, Graford, TX 76449For Sale
 MLS ID #21172758, Lorin Buck. NTREIS
 - $745,0004 bd3 ba2.1k sqft4088 Hells Gate Loop, Strawn, TX 76475For SaleMLS ID #21318707, Jonathan Fowler. NTREIS
- $675,0004 bd3 ba2.2k sqft60 Heritage Dr, Possum Kingdom Lake, TX 76449New ConstructionMLS ID #21221522, Melanie Deen. NTREIS
- $518,5003 bd2 ba1.7k sqft880 Cliffs Dr, Graford, TX 76449For SaleMLS ID #21195294, Wendy Farquhar. NTREIS
- $773,6004 bd4 ba1.6k sqft3301 Lavilla Rd, Graford, TX 76449For SaleMLS ID #21239171, Deborah Bailey. NTREIS
- $640,0004 bd4 ba3.2k sqft1601 Forum Cir Unit 156, Graford, TX 76449For SaleMLS ID #21290511, Merit Holstein. NTREIS
- $1,049,0004 bd5 ba2.5k sqft1170 Waterfall Way, Graford, TX 76449For SaleMLS ID #21252979, Michael Avidon. NTREIS
- $949,0003 bd4 ba2.2k sqft1190 Waterfall Way, Graford, TX 76449For SaleMLS ID #21234878, Michael Avidon. NTREIS
- $1,079,0004 bd5 ba2.8k sqft1080 Cascade Ln, Graford, TX 76449For SaleMLS ID #21214383, Michael Avidon. NTREIS
- $675,0003 bd2 ba2.2k sqft405 Oak Tree Dr, Graford, TX 76449For SaleMLS ID #20975838, Jonathan Fowler. NTREIS
- $535,0003 bd3 ba1.9k sqft1653 Scenic Dr, Graford, TX 76449For SaleMLS ID #21338684, Michael Avidon. NTREIS
- $749,9994 bd4 ba2.6k sqft4064 Hells Gate Loop, Strawn, TX 76475For SaleMLS ID #21176834, Penny Willhite. NTREIS
- $625,0003 bd3 ba2.5k sqft1044 Chapel Ridge Rd, Graford, TX 76449For SaleMLS ID #21184183, Michael Avidon. NTREIS
- $799,0003 bd3 ba1.9k sqft186 W Hells Gate Dr, Strawn, TX 76475For SaleMLS ID #21156277, Brooke Smart. NTREIS
- $850,0006 bd5 ba3.4k sqft122 Turtle Dove Ln, Graford, TX 76449For SaleMLS ID #21074956, Linda Draper. NTREIS
- $669,0003 bd3 ba2.5k sqft3007 Shoreside Point, Graford, TX 76449For SaleMLS ID #21202636, Michael Avidon. NTREIS
- $699,0003 bd4 ba2k sqft1673 Scenic Dr Unit 203, Graford, TX 76449For SaleMLS ID #21266836, Michael Avidon. NTREIS
