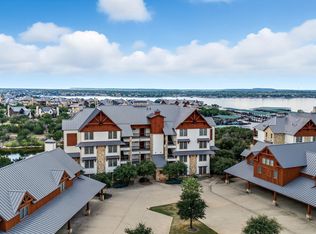
Completely reimagined through extensive renovations, this stunning ground-floor 3-bedroom, 3-bath condo offers the perfect blend of luxury and convenience in The Harbor at Possum Kingdom Lake. Featuring an open-concept design, this turnkey property is being sold fully furnished and includes a spacious bunk room ideal for family and guests. Enjoy walkout access to the landscaped yard with beautiful water views, plus the convenience of an assigned garage and covered carport. Ideally located just behind the main resort pool and fitness center and within walking distance to the marina. Whether you're looking for a weekend getaway, full-time residence, or investment opportunity, this exceptional condo offers resort-style living with access to The Harbor's premier amenities, including multiple pools, fitness center, sports complex, fishing ponds, walking trails, playgrounds, and more.
For sale
$535,000
1653 Scenic Dr, Graford, TX 76449
3beds
1,941sqft
:
Get pre-qualified$4,283/mo
Condominium
Built in 2011
-- sqft lot
$-- Zestimate®
$276/sqft
$608/mo HOA
What's special
Fully furnishedTurnkey propertyAssigned garageOpen-concept designBeautiful water viewsCovered carport
- 2 days |
- 157 |
- 7 |
Zillow last checked:
Listing updated:
Listed by:
Michael Avidon 0647171 817-354-7653,
Century 21 Mike Bowman, Inc. 817-354-7653
Source: NTREIS,MLS#: 21338684
Facts & features
Interior
Bedrooms & bathrooms
- Bedrooms: 3
- Bathrooms: 3
- Full bathrooms: 3
Primary bedroom
- Level: First
- Dimensions: 0 x 0
Living room
- Level: First
- Dimensions: 0 x 0
Heating
- Central, Fireplace(s), Propane
Cooling
- Central Air, Ceiling Fan(s)
Appliances
- Included: Dishwasher, Electric Oven, Gas Cooktop, Disposal, Gas Water Heater, Microwave, Refrigerator, Tankless Water Heater
- Laundry: Stacked
Features
- Chandelier, Decorative/Designer Lighting Fixtures, Eat-in Kitchen, Granite Counters, Kitchen Island, Open Floorplan, Walk-In Closet(s), Wired for Sound
- Flooring: Carpet, Ceramic Tile, Wood
- Windows: Bay Window(s), Window Coverings
- Has basement: No
- Number of fireplaces: 1
- Fireplace features: Gas, Gas Log, Propane
Interior area
- Total interior livable area: 1,941 sqft
Video & virtual tour
Property
Parking
- Total spaces: 2
- Parking features: Additional Parking, Assigned, Garage
- Garage spaces: 1
- Carport spaces: 1
- Covered spaces: 2
Features
- Levels: One
- Stories: 1
- Patio & porch: Patio, Covered
- Exterior features: Electric Grill, Outdoor Grill
- Pool features: None, Community
- Spa features: Community
- Has view: Yes
- View description: Water
- Has water view: Yes
- Waterfront features: Lake Front
Lot
- Size: 9,670 Square Feet
- Features: Landscaped
Details
- Parcel number: 563426
Construction
Type & style
- Home type: Condo
- Property subtype: Condominium
- Attached to another structure: Yes
Materials
- Rock, Stone, Stucco
- Foundation: Slab
- Roof: Metal
Condition
- Year built: 2011
Utilities & green energy
- Sewer: Private Sewer
- Water: Public
- Utilities for property: Electricity Available, Natural Gas Available, Propane, Sewer Available, Separate Meters, Water Available
Community & HOA
Community
- Features: Elevator, Fitness Center, Fishing, Fenced Yard, Gated, Playground, Pool, Tennis Court(s), Trails/Paths, Community Mailbox
- Security: Gated with Guard
- Subdivision: Hill Country Harbor
HOA
- Has HOA: Yes
- Services included: All Facilities, Association Management
- HOA fee: $7,300 annually
- HOA name: Harbor Hoa
- HOA phone: 940-779-3600
Location
- Region: Graford
Financial & listing details
- Price per square foot: $276/sqft
- Tax assessed value: $214,520
- Annual tax amount: $8,238
- Date on market: 7/22/2026
- Cumulative days on market: 203 days
- Listing terms: Cash,Conventional,1031 Exchange
Estimated market value
Not available
Estimated sales range
Not available
$1,923/mo
Price history
| Date | Event | Price |
|---|---|---|
| 7/22/2026 | Listed for sale | $535,000$276/sqft |
Source: NTREIS #21338684 Report a problem | ||
Public tax history
| Year | Property taxes | Tax assessment |
|---|---|---|
| 2025 | $3,279 +11.5% | $214,520 +37.7% |
| 2024 | $2,942 -3% | $155,780 |
| 2023 | $3,033 -4.6% | $155,780 |
| 2022 | $3,180 -10.6% | $155,780 |
| 2021 | $3,555 -7.1% | $155,780 |
| 2020 | $3,828 -0.2% | $155,780 |
| 2019 | $3,835 -0.1% | $155,780 |
| 2018 | $3,838 | $155,780 |
Find assessor info on the county website
Monthly payment
Est. payment
Payment breakdown
Explore the cost of this home by adjusting the details. Changes won't be saved.Climate risks
Neighborhood: 76449
Nearby schools
GreatSchools rating
- 6/10Graford SchoolGrades: PK-12Distance: 11.8 mi
Schools provided by the listing agent
- Elementary: Graford
- Middle: Graford
- High: Graford
- District: Graford ISD
Source: NTREIS. This data may not be complete. We recommend contacting the local school district to confirm school assignments for this home.
- $--3 bd4 ba2k sqft1653 Scenic Dr UNIT 101, Graford, TX 76449Sold
- $849,0004 bd5 ba3.2k sqft1651 Scenic Dr UNIT 501, Graford, TX 76449Pending

- $--3 bd4 ba1.5k sqft1655 Scenic Dr UNIT 601, Graford, TX 76449Sold
- $415,0003 bd4 ba1.5k sqft1655 Scenic Dr UNIT 602, Graford, TX 76449For Sale
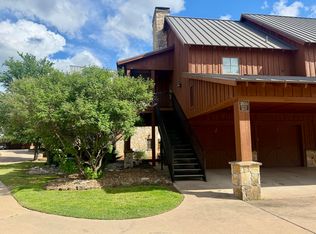
- $553,8003 bd3 ba1.9k sqft102-1653 Scenic Dr, Graford, TX 76449Off Market
- $---- bd-- ba-- sqft1653 Scenic Dr UNIT 402, Graford, TX 76449Off Market
- $487,3003 bd3 ba1.9k sqft1653 Scenic Dr UNIT 202, Graford, TX 76449Off Market
- $542,0003 bd4 ba2.2k sqft1653 Scenic Dr UNIT 301, Graford, TX 76449Off Market
A local agent can set up tours, give advice and negotiate with sellers.
Similar homes
- $565,0003 bd3 ba2k sqft2033 Harbor Way Unit 104, Graford, TX 76449For Sale
 MLS ID #21242020, Michael Avidon. NTREIS
 - $540,0002 bd2 ba1.1k sqft3412 Scenic Point Rd #102, Graford, TX 76449For Sale
 MLS ID #21253277, Alyssa Seay. NTREIS
 - $565,0003 bd3 ba2k sqft1633 Scenic Dr Unit 303, Graford, TX 76449For Sale
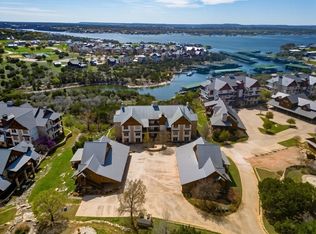 MLS ID #21219025, Sam Reid. NTREIS
 - $535,0002 bd2 ba1.1k sqft3412 Scenic Point Rd Unit 104, Graford, TX 76449For Sale
 MLS ID #21032824, Brooke Smart. NTREIS
 - $569,0003 bd3 ba1.9k sqft2033 Harbor Way #302, Graford, TX 76449For SaleMLS ID #21141016, Michael Avidon. NTREIS
- $535,0002 bd2 ba1.1k sqft3412 Scenic Point Rd #206, Graford, TX 76449For SaleMLS ID #21067326, Maggie Burgess. NTREIS
- $540,0002 bd2 ba1.1k sqft3412 Scenic Point Rd #305, Graford, TX 76449For SaleMLS ID #21067152, Maggie Burgess. NTREIS
- $499,0002 bd2 ba2.4k sqft2034 Harbor Way #601, Graford, TX 76449For SaleMLS ID #21277452, Deirdra Jordan. NTREIS
- $699,0003 bd4 ba2k sqft1673 Scenic Dr Unit 203, Graford, TX 76449For SaleMLS ID #21266836, Michael Avidon. NTREIS
- $569,0004 bd5 ba2.5k sqft3003 Shoreside Point, Graford, TX 76449For SaleMLS ID #21186027, Michael Avidon. NTREIS
- $449,0003 bd4 ba1.9k sqft1029 Chapel Ridge Rd, Graford, TX 76449For SaleMLS ID #21297147, Michael Avidon. NTREIS
- $625,0003 bd3 ba2.5k sqft1044 Chapel Ridge Rd, Graford, TX 76449For SaleMLS ID #21184183, Michael Avidon. NTREIS
- $415,0003 bd4 ba1.5k sqft1655 Scenic Dr Unit 602, Graford, TX 76449For SaleMLS ID #202605167, Jennifer Shaw, Realty Refined. LBMLS
- $530,0003 bd2 ba1.9k sqft1141 Airport Rd, Graford, TX 76449For SaleMLS ID #21249778, Bethanie Downing. NTREIS
- $465,0003 bd2 ba1.2k sqft1782 Fm 2951 #3, Graford, TX 76449For SaleMLS ID #21322311, Jan Johanson. NTREIS
- $518,5003 bd2 ba1.7k sqft880 Cliffs Dr, Graford, TX 76449For SaleMLS ID #21195294, Wendy Farquhar. NTREIS
- $499,0003 bd3 ba1.9k sqft1220 Green Elm Rd, Graford, TX 76449For SaleMLS ID #21326994, Amie Pratt. NTREIS
- $773,6004 bd4 ba1.6k sqft3301 Lavilla Rd, Graford, TX 76449For SaleMLS ID #21239171, Deborah Bailey. NTREIS
- $669,0003 bd3 ba2.5k sqft3007 Shoreside Point, Graford, TX 76449For SaleMLS ID #21202636, Michael Avidon. NTREIS
- $589,0003 bd2 ba2.1k sqft313 Butler Point Rd, Graford, TX 76449For SaleMLS ID #21310915, Tony Klapper. NTREIS
