Experience modern comfort and lake living just minutes from Possum Kingdom Lake in the gated community of Water Ridge Estates. Situated on a spacious 0.5-acre lot, this beautifully designed 3-bedroom, 3-bath home offers the perfect blend of style, functionality, and everyday comfort. Two of the three bedrooms feature private en-suite bathrooms, making this home ideal for family and guests alike. Each bathroom is finished with granite countertops and double vanities, adding both elegance and convenience. A welcoming foyer greets you upon entry and leads to a versatile office or bonus room with French doors, perfect for working from home, a playroom, or a second living area. The open-concept floor plan seamlessly connects the living room, dining area, and kitchen, creating an inviting space for entertaining and everyday living. The kitchen is complete with granite countertops, a large center island, ample cabinetry, and generous workspace. The living room features a cozy wood-burning fireplace, creating the perfect gathering place year-round. Step outside to an impressive covered patio designed for entertaining, featuring a brick wood-burning fireplace, built-in grill, and sink while overlooking the expansive backyard with plenty of room to relax, play, or add your personal touch. Water Ridge Estates offers exceptional amenities that make every day feel like a getaway. Residents enjoy access to a clubhouse, community swimming pool, private boat ramp, dock, playground, and excellent fishing at Tranquility Cove, all just minutes from your front door. Whether you're looking for a full-time residence or a weekend retreat, this beautiful home offers the perfect combination of modern finishes, thoughtful design, and the lake lifestyle you've been searching for. Just 3 minutes from Rocker B and would be fabulous investment property.
For sale
Price cut: $5K (8/24)
$494,000
1220 Green Elm Rd, Graford, TX 76449
3beds
1,991sqft
Single Family Residence
Built in 2021
0.5 Acres Lot
$476,900 Zestimate®
$248/sqft
$60/mo HOA
What's special
Welcoming foyer
- 76 days
- 208
- 12
Zillow last checked:
Listing updated:
Listed by:
Amie Pratt 0672066 (940)549-2152,
Weatherbee Real Estate 940-549-2152
Source: NTREIS,MLS#: 21326994
Facts & features
Interior
Bedrooms & bathrooms
- Bedrooms: 3
- Bathrooms: 3
- Full bathrooms: 3
Primary bedroom
- Features: Ceiling Fan(s), En Suite Bathroom
- Level: First
- Dimensions: 18 x 13
Living room
- Features: Ceiling Fan(s), Fireplace
- Level: First
- Dimensions: 15 x 18
Heating
- Central, Electric
Cooling
- Central Air, Ceiling Fan(s), Electric
Appliances
- Included: Dishwasher, Electric Range, Disposal, Microwave
- Laundry: Washer Hookup, Dryer Hookup, Laundry in Utility Room
Features
- Decorative/Designer Lighting Fixtures, Double Vanity, Granite Counters, In-Law Floorplan, Kitchen Island, Multiple Master Suites, Open Floorplan, Pantry, Cable TV, Vaulted Ceiling(s), Walk-In Closet(s)
- Flooring: Tile
- Has basement: No
- Number of fireplaces: 1
- Fireplace features: Living Room, Masonry
Interior area
- Total interior livable area: 1,991 sqft
Video & virtual tour
Property
Parking
- Total spaces: 2
- Parking features: Concrete, Driveway, Enclosed, Garage Faces Front, Garage
- Attached garage spaces: 2
Features
- Levels: One
- Stories: 1
- Patio & porch: Front Porch, Patio, Covered
- Exterior features: Gas Grill
- Pool features: None, Community
- Fencing: Fenced,Privacy,Wood
- Body of water: Possum Kingdom
Lot
- Size: 0.5 Acres
- Features: Back Yard, Cleared, Lawn, Subdivision, Sprinkler System
Details
- Parcel number: 566114
Construction
Type & style
- Home type: SingleFamily
- Architectural style: Detached
- Property subtype: Single Family Residence
- Attached to another structure: Yes
Materials
- Brick
- Foundation: Slab
- Roof: Composition
Condition
- Resale
- Year built: 2021
Utilities & green energy
- Sewer: Septic Tank
- Water: Community/Coop
- Utilities for property: Septic Available, Water Available, Cable Available
Community & HOA
Community
- Features: Gated, Pool
- Security: Smoke Detector(s)
- Subdivision: Water Rdg Estates
HOA
- Has HOA: Yes
- Services included: All Facilities, Association Management, Maintenance Grounds
- HOA fee: $720 annually
- HOA name: Waste Ridge Estates
- HOA phone: 325-660-8051
Location
- Region: Graford
Financial & listing details
- Price per square foot: $248/sqft
- Tax assessed value: $406,410
- Annual tax amount: $5,609
- Date on market: 7/10/2026
- Cumulative days on market: 76 days
- Listing terms: Cash,Conventional,1031 Exchange,FHA,VA Loan
Estimated market value
$476,900
$453,000 - $501,000
$2,398/mo
Price history
| Date | Event | Price |
|---|---|---|
| 8/24/2026 | Price change | $494,000-1%$248/sqft |
Source: NTREIS #21326994 Report a problem | ||
| 7/10/2026 | Listed for sale | $499,000+31.4%$251/sqft |
Source: NTREIS #21326994 Report a problem | ||
| 12/17/2021 | Sold | -- |
Source: NTREIS #14689514 Report a problem | ||
| 11/18/2021 | Pending sale | $379,900$191/sqft |
Source: NTREIS #14689514 Report a problem | ||
| 11/16/2021 | Listed for sale | $379,900$191/sqft |
Source: NTREIS #14689514 Report a problem | ||
| 11/4/2021 | Contingent | $379,900$191/sqft |
Source: NTREIS #14689514 Report a problem | ||
| 10/19/2021 | Listed for sale | $379,900$191/sqft |
Source: NTREIS #14689514 Report a problem | ||
| 10/5/2021 | Listing removed | $379,900$191/sqft |
Source: NTREIS #14569573 Report a problem | ||
| 5/15/2021 | Price change | $379,900+1.3%$191/sqft |
Source: NTREIS #14569573 Report a problem | ||
| 5/13/2021 | Price change | $374,900-4.1%$188/sqft |
Source: NTREIS #14569573 Report a problem | ||
| 5/4/2021 | Listed for sale | $390,900$196/sqft |
Source: NTREIS #14569573 Report a problem | ||
Public tax history
| Year | Property taxes | Tax assessment |
|---|---|---|
| 2025 | $4,542 -9.6% | $406,410 +1.5% |
| 2024 | $5,022 +3.7% | $400,570 +4% |
| 2023 | $4,843 -13.1% | $385,070 |
| 2022 | $5,572 +610.9% | $385,070 +755.7% |
| 2021 | $784 | $45,000 |
Find assessor info on the county website
Monthly payment
Est. payment
Payment breakdown
Explore the cost of this home by adjusting the details. Changes won't be saved.Climate risks
Neighborhood: 76449
Nearby schools
Similar homes
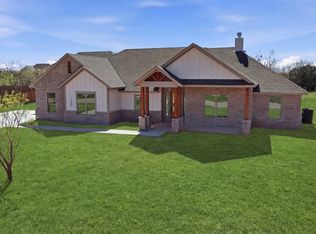
- $535,0003 bd3 ba2.1k sqft1626 Sawtooth Mountain Rd, Graford, TX 76449For Sale
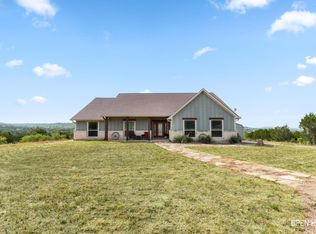
 MLS ID #184479, KATHY BARKER, Hirschi Realtors. WFAR
 - $500,0003 bd2 ba1.9k sqft1141 Airport Rd, Graford, TX 76449For Sale
 MLS ID #21249778, Bethanie Downing. NTREIS
 - $535,0004 bd2 ba2.3k sqft1222 Canyon Wren Loop, Graford, TX 76449For Sale
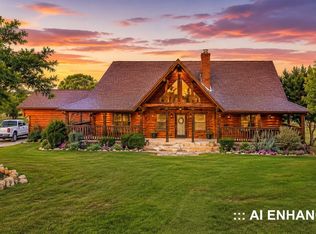 MLS ID #21348927, Megan Hopkins. NTREIS
 - $560,0003 bd2 ba2k sqft1253 Balcones Ln, Graford, TX 76449For Sale
 MLS ID #21309389, Judy Smith. NTREIS
