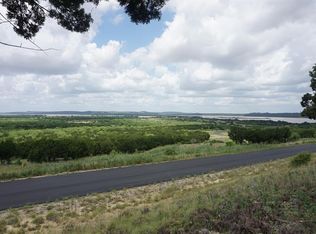
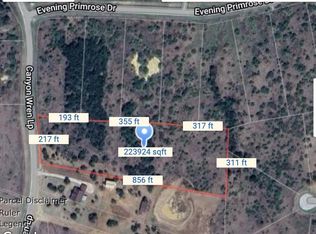
Escape to your own private retreat in the stunning Hills Above PK, where modern comfort meets classic log-cabin charm. Situated on 4.92 picturesque acres, this beautiful 3-bedroom, 2-bath home also features 3 Murphy-style bunk beds, providing flexible sleeping space for family and guests. Outdoor enthusiasts and hobbyists will appreciate the impressive improvements, including a 30x40 shop built to 130-mph wind standards with high-beam, bolt-up engineered construction. Plumbing is already in place for a half bath. A separate 50x30 barn offers 3 stalls, a back room, workshop area, electricity, and water—ideal for livestock, projects, storage, or recreational equipment.
Enjoy your own approximately 1-acre stocked pond, home to catfish, minnows, and brim (perch), creating a peaceful setting for fishing and relaxing. The acreage offers room to roam, entertain, and enjoy the privacy of country living.
Located within a desirable subdivision offering fantastic HOA amenities, including a community pool, clubhouse, boat dock, and boat house. Whether you're looking for a full-time residence, weekend getaway, this unique property offers space, amenities, and Texas Hill Country lifestyle you've been waiting for. Don't miss this rare opportunity to own a piece of the Hills Above PK!
For sale
$535,000
1222 Canyon Wren Loop, Graford, TX 76449
4beds
2,360sqft
Single Family Residence
Built in 2010
4.92 Acres Lot
$501,800 Zestimate®
$227/sqft
$79/mo HOA
What's special
- 63 days
- 638
- 54
Zillow last checked:
Listing updated:
Listed by:
Megan Hopkins 0735540,
Keller Williams 432-520-5151
Source: NTREIS,MLS#: 21348927
Facts & features
Interior
Bedrooms & bathrooms
- Bedrooms: 4
- Bathrooms: 2
- Full bathrooms: 2
Primary bedroom
- Level: First
- Dimensions: 15 x 15
Bedroom
- Level: First
- Dimensions: 12 x 13
Bedroom
- Level: First
- Dimensions: 12 x 11
Dining room
- Level: First
- Dimensions: 11 x 10
Kitchen
- Level: First
- Dimensions: 14 x 11
Living room
- Features: Built-in Features, Ceiling Fan(s), Fireplace
- Level: First
- Dimensions: 18 x 20
Heating
- Central, Electric, Wood Stove
Cooling
- Central Air, Ceiling Fan(s), Electric
Appliances
- Included: Dishwasher, Electric Range
- Laundry: Electric Dryer Hookup
Features
- Kitchen Island, Open Floorplan, Vaulted Ceiling(s), Natural Woodwork, Walk-In Closet(s)
- Flooring: Vinyl
- Windows: Bay Window(s), Window Coverings
- Has basement: No
- Number of fireplaces: 1
- Fireplace features: Living Room, Wood Burning
Interior area
- Total interior livable area: 2,360 sqft
Video & virtual tour
Property
Parking
- Total spaces: 8
- Parking features: Additional Parking
- Garage spaces: 6
- Carport spaces: 2
- Covered spaces: 8
Accessibility
- Accessibility features: Accessible Kitchen, Accessible Hallway(s)
Features
- Levels: One
- Stories: 1
- Patio & porch: Awning(s), See Remarks, Covered
- Exterior features: Awning(s)
- Pool features: None, Community
- Fencing: Other,Pipe
- Body of water: Possum Kingdom
Lot
- Size: 4.92 Acres
- Features: Acreage
- Residential vegetation: Cleared
Details
- Additional structures: See Remarks, Workshop, Barn(s), Stable(s)
- Parcel number: 34914
- Other equipment: Call Listing Agent, Other
- Horses can be raised: Yes
Construction
Type & style
- Home type: SingleFamily
- Architectural style: Farmhouse,Modern,Log Home
- Property subtype: Single Family Residence
Materials
- Log, See Remarks, Wood Siding
- Foundation: Slab
- Roof: Composition
Condition
- Resale
- Year built: 2010
Utilities & green energy
- Sewer: Aerobic Septic, Septic Tank
- Water: Community/Coop
- Utilities for property: Cable Available, Electricity Available, Electricity Connected, Other, Septic Available, Separate Meters, Underground Utilities, Water Available
Community & HOA
Community
- Features: Boat Facilities, Clubhouse, Dock, Fishing, Gated, Lake, Other, Pool, Community Mailbox
- Security: Security Gate
- Subdivision: Hills Above Possum Kingdom
HOA
- Has HOA: Yes
- Services included: All Facilities, Maintenance Grounds, Maintenance Structure
- HOA fee: $950 annually
- HOA name: Hills Above Possum Kingdom
- HOA phone: 817-900-1899
Location
- Region: Graford
Financial & listing details
- Price per square foot: $227/sqft
- Tax assessed value: $507,060
- Annual tax amount: $5,041
- Date on market: 8/17/2026
- Cumulative days on market: 44 days
- Listing terms: Cash,Conventional,FHA,VA Loan
- Exclusions: personal property
- Road surface type: Asphalt
Estimated market value
$501,800
$477,000 - $527,000
$2,393/mo
Price history
| Date | Event | Price |
|---|---|---|
| 9/11/2026 | Listed for sale | $535,000$227/sqft |
Source: NTREIS #21348927 Report a problem | ||
| 8/24/2026 | Pending sale | $535,000$227/sqft |
Source: NTREIS #21348927 Report a problem | ||
| 8/17/2026 | Listed for sale | $535,000$227/sqft |
Source: NTREIS #21348927 Report a problem | ||
| 6/28/2026 | Listing removed | $535,000$227/sqft |
Source: NTREIS #21214786 Report a problem | ||
| 3/20/2026 | Listed for sale | $535,000-10.5%$227/sqft |
Source: NTREIS #21214786 Report a problem | ||
| 1/20/2026 | Listing removed | $598,000$253/sqft |
Source: NTREIS #20933588 Report a problem | ||
| 9/12/2025 | Price change | $598,000-0.2%$253/sqft |
Source: NTREIS #20933588 Report a problem | ||
| 7/31/2025 | Price change | $599,000-5.2%$254/sqft |
Source: NTREIS #20933588 Report a problem | ||
| 5/13/2025 | Listed for sale | $632,000-0.5%$268/sqft |
Source: NTREIS #20933588 Report a problem | ||
| 11/9/2024 | Listing removed | $635,000$269/sqft |
Source: NTREIS #20650957 Report a problem | ||
| 6/19/2024 | Listed for sale | $635,000$269/sqft |
Source: NTREIS #20650957 Report a problem | ||
| 6/17/2024 | Listing removed | -- |
Source: NTREIS #20600148 Report a problem | ||
| 5/21/2024 | Price change | $635,000-1.6%$269/sqft |
Source: NTREIS #20600148 Report a problem | ||
| 5/3/2024 | Listed for sale | $645,000+19.4%$273/sqft |
Source: NTREIS #20600148 Report a problem | ||
| 4/6/2023 | Listing removed | -- |
Source: NTREIS #20163840 Report a problem | ||
| 11/13/2022 | Listing removed | $540,000$229/sqft |
Source: NTREIS #20163840 Report a problem | ||
| 9/14/2022 | Listed for sale | $540,000$229/sqft |
Source: NTREIS #20163840 Report a problem | ||
| 9/12/2022 | Listing removed | $540,000$229/sqft |
Source: NTREIS #20133389 Report a problem | ||
| 8/23/2022 | Price change | $540,000-6.1%$229/sqft |
Source: NTREIS #20133389 Report a problem | ||
| 8/5/2022 | Listed for sale | $575,000+58.4%$244/sqft |
Source: NTREIS #20133389 Report a problem | ||
| 6/12/2019 | Sold | -- |
Source: Agent Provided Report a problem | ||
| 5/26/2019 | Pending sale | $363,000$154/sqft |
Source: Coldwell Banker Residential Brokerage - Southlake #14064546 Report a problem | ||
| 4/12/2019 | Listed for sale | $363,000$154/sqft |
Source: Coldwell Banker Residential #14064546 Report a problem | ||
Public tax history
| Year | Property taxes | Tax assessment |
|---|---|---|
| 2025 | $5,041 -15.2% | $507,060 +7.1% |
| 2024 | $5,941 +46.9% | $473,380 +11% |
| 2023 | $4,045 -20.4% | $426,550 +3.7% |
| 2022 | $5,081 -4.8% | $411,300 +24.6% |
| 2021 | $5,335 -13% | $330,140 |
| 2020 | $6,131 +51.8% | $330,140 +36.6% |
| 2019 | $4,038 +23.9% | $241,700 +7.4% |
| 2018 | $3,258 +1.8% | $225,070 +3.2% |
| 2017 | $3,200 +3.4% | $218,190 +5.4% |
| 2016 | $3,096 -12.1% | $207,000 -0.9% |
| 2015 | $3,521 | $208,790 -0.3% |
| 2014 | $3,521 | $209,330 -0.7% |
| 2013 | -- | $210,700 +27.7% |
| 2012 | -- | $165,040 +22.4% |
| 2011 | -- | $134,800 |
Find assessor info on the county website
Monthly payment
Est. payment
Payment breakdown
Explore the cost of this home by adjusting the details. Changes won't be saved.Climate risks
Neighborhood: 76449
Nearby schools
Similar homes
- $560,0003 bd2 ba2k sqft1253 Balcones Ln, Graford, TX 76449For Sale
 MLS ID #21309389, Judy Smith. NTREIS
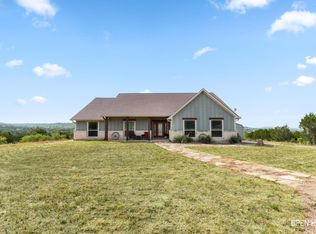
 - $535,0003 bd3 ba2.1k sqft1626 Sawtooth Mountain Rd, Graford, TX 76449For Sale
 MLS ID #184479, KATHY BARKER, Hirschi Realtors. WFAR
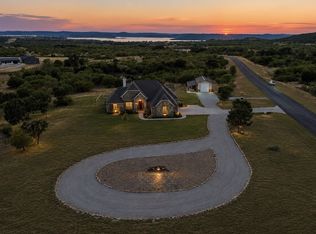
 - $795,0003 bd3 ba2.4k sqft1041 Indigo Bush Ct, Graford, TX 76449For Sale
 MLS ID #21381973, Tom Macatee. NTREIS
 - $429,0002 bd3 ba1.5k sqft1636 Sawtooth Mountain Rd, Graford, TX 76449For Sale
 MLS ID #21348134, Maggie Burgess. NTREIS
