A great opportunity in one of Graham’s established neighborhoods! This 3 bedroom, 2 bath brick home offers mature shade trees, a spacious backyard, and plenty of room to enjoy outdoor living.
The interior features a large living room with a fireplace, recessed lighting, and an impressive wall of custom built ins. The kitchen offers ample cabinetry and workspace, with an adjoining dining area and access to the backyard through a new sliding glass door.
The primary bedroom offers a functional built-in storage area with drawers and closet space as well as private bathroom with a tub and shower combination, vanity, and linen storage. Two additional bedrooms provide comfortable space for family or guests and share a full hall bathroom.
Major improvements completed within the past year include a new roof and gutters, new Andersen windows throughout the home, and a new sliding glass door. Fresh interior and exterior paint completed in 2025 adds to the home's appeal.
Additional features include a spacious utility room with a sink, storage, and freezer space, plus pull down attic access to a floored storage area with built ins and a closet. The two car carport includes extra space that could serve as an office or workshop.
Outside, enjoy a new TREX patio, a wood privacy fence, and a separate storage building or garage tucked behind the fence. A full sprinkler system services both the front and back yards.
With its recent improvements, distinctive living room features, flexible storage options, and inviting backyard, this home offers comfortable living in a desirable Graham neighborhood.
For sale
$465,000
1328 Corvadura St, Graham, TX 76450
3beds
2,470sqft
Single Family Residence
Built in 1953
1.14 Acres Lot
$456,700 Zestimate®
$188/sqft
$-- HOA
What's special
Wood privacy fenceSpacious backyardInviting backyardRecessed lightingNew trex patioFlexible storage optionsAdjoining dining area
- 6 days
- 349
- 31
Likely to sell faster than
Zillow last checked:
Listing updated:
Listed by:
Cody Klapper 0740009 9402291605,
Coldwell Banker Realty 817-329-9005
Source: NTREIS,MLS#: 21413752
Facts & features
Interior
Bedrooms & bathrooms
- Bedrooms: 3
- Bathrooms: 2
- Full bathrooms: 2
Primary bedroom
- Features: Built-in Features, Ceiling Fan(s), En Suite Bathroom
- Level: First
- Dimensions: 0 x 0
Living room
- Features: Built-in Features, Fireplace
- Level: First
- Dimensions: 0 x 0
Heating
- Central, Electric
Cooling
- Central Air, Ceiling Fan(s), Electric
Appliances
- Included: Dishwasher, Electric Range, Refrigerator
Features
- Built-in Features, Decorative/Designer Lighting Fixtures
- Has basement: No
- Number of fireplaces: 1
- Fireplace features: Gas
Interior area
- Total interior livable area: 2,470 sqft
Video & virtual tour
Property
Parking
- Total spaces: 2
- Parking features: Carport, Driveway
- Carport spaces: 2
Features
- Levels: One
- Stories: 1
- Exterior features: Built-in Barbecue, Barbecue, Outdoor Grill, Private Yard
- Pool features: None
Lot
- Size: 1.14 Acres
- Features: Acreage, Landscaped
Details
- Parcel number: 2452
Construction
Type & style
- Home type: SingleFamily
- Architectural style: Traditional,Detached
- Property subtype: Single Family Residence
Materials
- Roof: Composition
Condition
- Resale
- Year built: 1953
Utilities & green energy
- Sewer: Public Sewer
- Water: Public
- Utilities for property: Electricity Connected, Sewer Available, Water Available
Community & HOA
Community
- Subdivision: Airport Add
HOA
- Has HOA: No
Location
- Region: Graham
Financial & listing details
- Price per square foot: $188/sqft
- Tax assessed value: $406,410
- Annual tax amount: $10,488
- Date on market: 10/16/2026
- Listing terms: Cash,Conventional,FHA,VA Loan
Estimated market value
$456,700
$434,000 - $480,000
$1,790/mo
Price history
| Date | Event | Price |
|---|---|---|
| 10/16/2026 | Listed for sale | $465,000+6.9%$188/sqft |
Source: NTREIS #21413752 Report a problem | ||
| 10/7/2025 | Sold | -- |
Source: NTREIS #21002217 Report a problem | ||
| 9/29/2025 | Contingent | $435,000$176/sqft |
Source: NTREIS #21002217 Report a problem | ||
| 9/13/2025 | Listed for sale | $435,000$176/sqft |
Source: NTREIS #21002217 Report a problem | ||
Public tax history
| Year | Property taxes | Tax assessment |
|---|---|---|
| 2026 | -- | $406,410 +8.3% |
| 2025 | $9,680 +12.2% | $375,130 +10.7% |
| 2024 | $8,629 +3.2% | $338,990 +3.7% |
| 2023 | $8,365 -0.1% | $326,750 +7.3% |
| 2022 | $8,371 +14.7% | $304,640 +23.7% |
| 2021 | $7,295 | $246,300 +10.9% |
| 2020 | -- | $222,130 +17.2% |
| 2019 | -- | $189,480 -3.1% |
| 2018 | -- | $195,610 +0.6% |
| 2017 | -- | $194,490 -1.3% |
| 2016 | -- | $197,000 -1.3% |
| 2015 | -- | $199,510 +2.4% |
| 2014 | -- | $194,860 -1.2% |
| 2013 | -- | $197,300 +29.1% |
| 2012 | -- | $152,870 +13.8% |
| 2011 | -- | $134,360 |
| 2010 | -- | $134,360 +0.7% |
| 2009 | -- | $133,470 +1.7% |
| 2008 | -- | $131,270 |
| 2007 | -- | -- |
Find assessor info on the county website
Monthly payment
Est. payment
Payment breakdown
Explore the cost of this home by adjusting the details. Changes won't be saved.Climate risks
Neighborhood: 76450
Nearby schools
Schools provided by the listing agent
- Elementary: Graham
- Middle: Graham
- High: Graham
- District: Graham ISD
Source: NTREIS. This data may not be complete. We recommend contacting the local school district to confirm school assignments for this home.

Similar homes
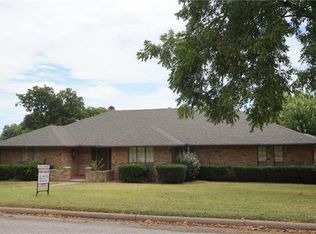
- $500,0003 bd3 ba3k sqft1423 Oak Hills Dr, Graham, TX 76450For Sale
 MLS ID #21332710, Amie Pratt. NTREIS
 - $449,0003 bd3 ba3.1k sqft825 Elm St, Graham, TX 76450For Sale
 MLS ID #21339649, Debbie Martin. NTREIS
 - $375,0003 bd3 ba2.8k sqft926 Calaveras St, Graham, TX 76450For Sale
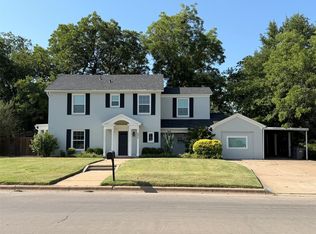 MLS ID #21350537, Debbie Martin. NTREIS
 - $499,9003 bd2 ba2.1k sqft1276 Fm 3003, Graham, TX 76450For Sale
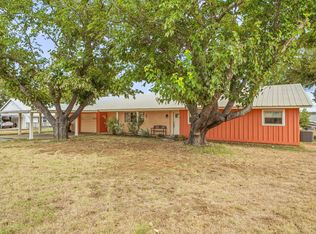 MLS ID #21402880, Arena Drennan. NTREIS
