Looking for a good buy. This 3 bedroom 2 bath, move in ready home, has many upgrades to make it appealing to the eye. New paint, new flooring, as well as a new HVAC system has been installed. All of the air ducts have been blown out and cleaned also. Kitchen appliances such as electric cooktop, oven, and dish washer are all new. There are two refrigerators, one in the kitchen and one in the double car garage for all your food and beverages. The living area features a cozy brick fireplace for the winter's chill. Built-in wooden book shelves accent the wood paneling in the living area. All bedrooms have new carpet and spacious closet areas. Outside the home, a new roof and new gutters have been installed. The back yard is a nice size and is ideal for relaxing on the patio for morning coffee or an evening beverage. There are two storage buildings in back for tools and equipment or a workshop area. A working sprinkler system provides irrigation for the lawn, front and back. The storm cellar in the back provides apiece of mind on those days of scary weather. The back yard has new wooden privacy fences on two sides with the third side being only two years old. The extra wide alley in back adds extra room for different uses. This house is ready for you to call it your home. It would also make a great investment property.
For sale
$246,900
1202 Randy Dr, Graham, TX 76450
3beds
1,498sqft
Single Family Residence
Built in 1986
10,454 Square Feet Lot
$235,500 Zestimate®
$165/sqft
$-- HOA
What's special
Cozy brick fireplaceNew paintNew guttersNew flooringBuilt-in wooden bookshelvesNew hvac systemNew roof
- 46 days
- 156
- 8
Zillow last checked:
Listing updated:
Listed by:
John Paclik 0242338 (940)549-2152,
Weatherbee Real Estate 940-549-2152
Source: NTREIS,MLS#: 21358886
Facts & features
Interior
Bedrooms & bathrooms
- Bedrooms: 3
- Bathrooms: 2
- Full bathrooms: 2
Primary bedroom
- Features: Ceiling Fan(s)
- Level: First
- Dimensions: 12 x 14
Living room
- Features: Built-in Features, Ceiling Fan(s), Fireplace
- Level: First
- Dimensions: 16 x 19
Heating
- Central, Electric
Cooling
- Central Air, Electric
Appliances
- Included: Dishwasher, Electric Cooktop, Electric Oven, Electric Water Heater, Refrigerator
Features
- Built-in Features, Paneling/Wainscoting
- Flooring: Carpet, Laminate
- Windows: Window Coverings
- Has basement: No
- Number of fireplaces: 1
- Fireplace features: Masonry
Interior area
- Total interior livable area: 1,498 sqft
Video & virtual tour
Property
Parking
- Total spaces: 2
- Parking features: Alley Access, Driveway
- Attached garage spaces: 2
Features
- Levels: One
- Stories: 1
- Patio & porch: Covered
- Exterior features: Rain Gutters, Storage
- Pool features: None
- Fencing: Back Yard,Privacy,Wood
Lot
- Size: 10,454 Square Feet
Details
- Additional structures: Other, Shed(s)
- Parcel number: 1106
Construction
Type & style
- Home type: SingleFamily
- Architectural style: Detached
- Property subtype: Single Family Residence
Materials
- Brick
- Foundation: Slab
- Roof: Composition
Condition
- Year built: 1986
Utilities & green energy
- Sewer: Public Sewer
- Water: Public
- Utilities for property: Sewer Available, Water Available
Community & HOA
Community
- Features: Curbs
- Subdivision: Indian Trails
HOA
- Has HOA: No
Location
- Region: Graham
Financial & listing details
- Price per square foot: $165/sqft
- Tax assessed value: $181,140
- Annual tax amount: $4,599
- Date on market: 8/17/2026
- Cumulative days on market: 47 days
- Listing terms: Cash,Conventional,FHA,VA Loan
- Road surface type: Asphalt
Estimated market value
$235,500
$224,000 - $247,000
$1,640/mo
Price history
| Date | Event | Price |
|---|---|---|
| 8/17/2026 | Listed for sale | $246,900+3.1%$165/sqft |
Source: NTREIS #21358886 Report a problem | ||
| 7/26/2026 | Listing removed | -- |
Source: Owner Report a problem | ||
| 3/16/2026 | Listed for sale | $239,500-9.6%$160/sqft |
Source: Owner Report a problem | ||
| 2/12/2026 | Listing removed | $265,000$177/sqft |
Source: NTREIS #21018638 Report a problem | ||
| 12/31/2025 | Price change | $265,000-1.7%$177/sqft |
Source: NTREIS #21018638 Report a problem | ||
| 11/10/2025 | Price change | $269,500-2.4%$180/sqft |
Source: NTREIS #21018638 Report a problem | ||
| 9/10/2025 | Price change | $276,000-1.3%$184/sqft |
Source: NTREIS #21018638 Report a problem | ||
| 8/11/2025 | Listed for sale | $279,500+131%$187/sqft |
Source: NTREIS #21018638 Report a problem | ||
| 5/3/2010 | Listing removed | $121,000$81/sqft |
Source: Stacy Riley Real Estate #11291264 Report a problem | ||
| 3/22/2010 | Price change | $121,000-0.4%$81/sqft |
Source: Stacy Riley Real Estate #11291264 Report a problem | ||
| 10/20/2009 | Listed for sale | $121,500$81/sqft |
Source: Stacy Riley Real Estate #11291264 Report a problem | ||
Public tax history
| Year | Property taxes | Tax assessment |
|---|---|---|
| 2025 | $4,599 +21.7% | $178,200 +20% |
| 2024 | $3,780 -1% | $148,500 -0.4% |
| 2023 | $3,818 +0.1% | $149,130 +7.4% |
| 2022 | $3,815 +12.7% | $138,820 +21.4% |
| 2021 | $3,386 | $114,320 -3.6% |
| 2020 | -- | $118,550 +32.1% |
| 2019 | -- | $89,760 -3.1% |
| 2018 | -- | $92,620 +0.3% |
| 2017 | -- | $92,370 -1.4% |
| 2016 | -- | $93,670 -1.4% |
| 2015 | -- | $94,990 +2.6% |
| 2014 | -- | $92,590 -1.3% |
| 2013 | -- | $93,840 -1.3% |
| 2012 | -- | $95,110 -9.6% |
| 2011 | -- | $105,210 |
| 2010 | -- | $105,210 +0.3% |
| 2009 | -- | $104,870 |
| 2008 | -- | $104,870 |
| 2007 | -- | -- |
Find assessor info on the county website
Monthly payment
Est. payment
Payment breakdown
Explore the cost of this home by adjusting the details. Changes won't be saved.Climate risks
Neighborhood: 76450
Nearby schools
Schools provided by the listing agent
- Elementary: Graham
- Middle: Graham
- High: Graham
- District: Graham ISD
Source: NTREIS. This data may not be complete. We recommend contacting the local school district to confirm school assignments for this home.
Similar homes
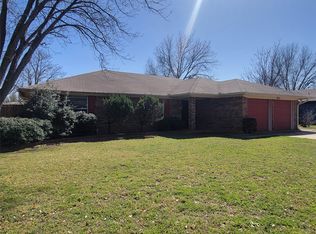
- $240,0003 bd2 ba1.4k sqft1405 Thompson Dr, Graham, TX 76450For Sale
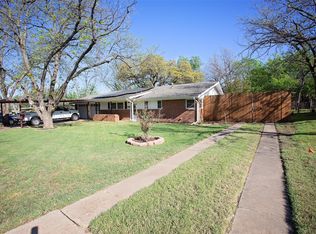 MLS ID #21228809, Amie Pratt. NTREIS
 - $229,0003 bd2 ba1.2k sqft1309 East St, Graham, TX 76450For Sale
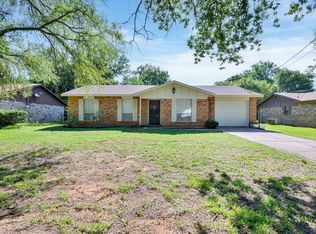 MLS ID #21343848, Rusty VanSoelen. NTREIS
 - $243,0003 bd2 ba1.8k sqft584 Highway 16 N, Graham, TX 76450For Sale
 MLS ID #21370748, Miranda Michael. NTREIS
 - $229,9003 bd2 ba1.4k sqft1213 Hillcrest Dr, Graham, TX 76450For Sale
 MLS ID #21285258, Arena Drennan. NTREIS
