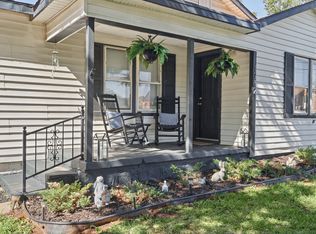
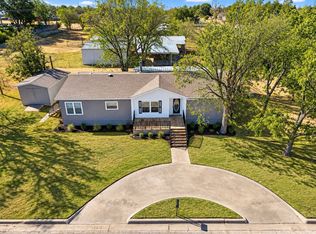
917 Kentucky Street Graham, Texas 76450 Discover the perfect blend of vintage charm and modern updates in this beautifully remodeled 3 bedroom, 2 bathroom, 1,356 square foot cottage situated on a .39 acre lot in the heart of Graham, Texas. Built in 1955, this move-in-ready home features an inviting covered front porch, an open-concept floor plan, abundant natural light, and a fresh, neutral color palette complemented by newer luxury vinyl plank (LVP) flooring throughout. The spacious living area features a cozy wood burning fireplace, while the updated kitchen offers stone countertops, custom cabinetry, a center island, and a walk-in pantry for exceptional storage and functionality. Outside, the oversized, chain-link-fenced backyard features pecan trees and offers plenty of room for outdoor entertaining, gardening, pets, and recreation. A large detached 12x32 outbuilding, added in 2025 and roughed in for electricity, provides flexible space for a workshop, storage, hobby room, or she-shed. An in-ground storm shelter provides an added layer of safety and peace of mind during severe North Texas weather. Conveniently located near local schools, shopping, dining, and historic downtown Graham, this home offers small-town Texas living with easy access to Possum Kingdom Lake and surrounding North Texas communities. Whether you're searching for a primary residence, a charming retirement home, or a property with extra outdoor space and workshop potential, 917 Kentucky Street delivers comfort, character, and versatility. Located in Young County, North Texas, approximately 25–30 miles from Possum Kingdom Lake, 60 miles from Weatherford, 60 miles from Wichita Falls, and 108 miles from Dallas Fort Worth International Airport (DFW). Enjoy the charm of small-town living with convenient access to lake recreation, regional employment centers, and the Dallas–Fort Worth Metroplex. PROFESSIONAL PHOTOS COMING
For sale
$260,000
917 Kentucky St, Graham, TX 76450
3beds
1,356sqft
Single Family Residence
Built in 1955
0.39 Acres Lot
$-- Zestimate®
$192/sqft
$-- HOA
What's special
Cozy wood burning fireplacePecan treesOpen-concept floor planAbundant natural lightStone countertopsInviting covered front porchFresh neutral color palette
- 4 days
- 434
- 16
Likely to sell faster than
Zillow last checked:
Listing updated:
Listed by:
DeNae Carroll 0672921,
Agape and Associates LLC 940-393-3667
Source: NTREIS,MLS#: 21422770
Facts & features
Interior
Bedrooms & bathrooms
- Bedrooms: 3
- Bathrooms: 2
- Full bathrooms: 2
Primary bedroom
- Features: En Suite Bathroom
- Level: First
- Dimensions: 13 x 10
Bedroom
- Level: First
- Dimensions: 12 x 10
Bedroom
- Level: First
- Dimensions: 12 x 11
Other
- Level: First
- Dimensions: 1 x 1
Kitchen
- Features: Built-in Features, Eat-in Kitchen, Kitchen Island, Stone Counters, Walk-In Pantry
- Level: First
- Dimensions: 20 x 10
Living room
- Features: Fireplace
- Level: First
- Dimensions: 17 x 14
Utility room
- Features: Utility Room
- Level: First
- Dimensions: 7 x 6
Heating
- Central, Electric
Cooling
- Central Air, Ceiling Fan(s), Electric
Appliances
- Included: Dishwasher, Disposal, Gas Range, Gas Water Heater, Microwave, Tankless Water Heater
- Laundry: Washer Hookup, Dryer Hookup, ElectricDryer Hookup, Laundry in Utility Room
Features
- Built-in Features, Eat-in Kitchen, High Speed Internet, Kitchen Island, Open Floorplan, Pantry
- Flooring: Luxury Vinyl Plank, Tile
- Has basement: No
- Number of fireplaces: 1
- Fireplace features: Wood Burning
Interior area
- Total interior livable area: 1,356 sqft
Video & virtual tour
Property
Parking
- Parking features: Driveway, No Garage, On Street
Features
- Levels: One
- Stories: 1
- Patio & porch: Covered
- Exterior features: Storage
- Pool features: None
- Fencing: Chain Link,Fenced
Lot
- Size: 0.39 Acres
- Features: Back Yard, Interior Lot, Lawn, Landscaped
Details
- Additional structures: Outbuilding, Shed(s)
- Parcel number: 2360
Construction
Type & style
- Home type: SingleFamily
- Architectural style: Traditional,Detached
- Property subtype: Single Family Residence
Materials
- Board & Batten Siding
- Foundation: Pillar/Post/Pier
- Roof: Composition
Condition
- Year built: 1955
Utilities & green energy
- Sewer: Public Sewer
- Water: Public
- Utilities for property: Electricity Connected, Natural Gas Available, Overhead Utilities, Sewer Available, Separate Meters, Water Available
Community & HOA
Community
- Features: Curbs
- Subdivision: College Heights
HOA
- Has HOA: No
Location
- Region: Graham
Financial & listing details
- Price per square foot: $192/sqft
- Tax assessed value: $202,140
- Annual tax amount: $5,313
- Date on market: 11/7/2026
- Cumulative days on market: 5 days
- Listing terms: Cash,Conventional,FHA,VA Loan
- Exclusions: personal property
- Road surface type: Asphalt
Estimated market value
Not available
Estimated sales range
Not available
Not available
Price history
| Date | Event | Price |
|---|---|---|
| 11/7/2026 | Listed for sale | $260,000+6.1%$192/sqft |
Source: NTREIS #21422770 Report a problem | ||
| 7/18/2024 | Sold | -- |
Source: NTREIS #20610559 Report a problem | ||
| 6/18/2024 | Contingent | $245,000$181/sqft |
Source: NTREIS #20610559 Report a problem | ||
| 6/15/2024 | Listed for sale | $245,000$181/sqft |
Source: NTREIS #20610559 Report a problem | ||
| 6/7/2024 | Pending sale | $245,000$181/sqft |
Source: NTREIS #20610559 Report a problem | ||
| 5/13/2024 | Contingent | $245,000$181/sqft |
Source: NTREIS #20610559 Report a problem | ||
| 5/9/2024 | Listed for sale | $245,000-1.4%$181/sqft |
Source: NTREIS #20610559 Report a problem | ||
| 12/19/2022 | Sold | -- |
Source: NTREIS #20154042 Report a problem | ||
| 11/8/2022 | Pending sale | $248,500$183/sqft |
Source: NTREIS #20154042 Report a problem | ||
| 11/2/2022 | Contingent | $248,500$183/sqft |
Source: NTREIS #20154042 Report a problem | ||
| 10/5/2022 | Listed for sale | $248,500$183/sqft |
Source: NTREIS #20154042 Report a problem | ||
| 9/26/2022 | Contingent | $248,500$183/sqft |
Source: NTREIS #20154042 Report a problem | ||
| 9/2/2022 | Listed for sale | $248,500$183/sqft |
Source: NTREIS #20154042 Report a problem | ||
Public tax history
| Year | Property taxes | Tax assessment |
|---|---|---|
| 2026 | -- | $202,140 -5% |
| 2025 | $4,111 -1.7% | $212,820 +4.8% |
| 2024 | $4,181 -11.5% | $203,093 +10% |
| 2023 | $4,726 +383.1% | $184,630 +418.6% |
| 2022 | $978 +13.6% | $35,600 -31.5% |
| 2021 | $861 | $51,940 +23.2% |
| 2020 | -- | $42,160 +20.4% |
| 2019 | -- | $35,020 -3.9% |
| 2018 | -- | $36,460 +0.2% |
| 2017 | -- | $36,390 -2.1% |
| 2016 | -- | $37,170 -2% |
| 2015 | -- | $37,940 +1.9% |
| 2014 | -- | $37,230 -30.8% |
| 2013 | -- | $53,770 +8.9% |
| 2012 | -- | $49,380 +38.6% |
| 2011 | -- | $35,620 |
| 2010 | -- | $35,620 |
| 2009 | -- | $35,620 +1.6% |
| 2008 | -- | $35,070 |
| 2007 | -- | -- |
Find assessor info on the county website
Monthly payment
Est. payment
Payment breakdown
Explore the cost of this home by adjusting the details. Changes won't be saved.Climate risks
Neighborhood: 76450
Nearby schools
Schools provided by the listing agent
- Elementary: Graham
- Middle: Graham
- High: Graham
- District: Graham ISD
Source: NTREIS. This data may not be complete. We recommend contacting the local school district to confirm school assignments for this home.

Similar homes
- $229,9003 bd2 ba1.4k sqft1405 Thompson Dr, Graham, TX 76450For Sale
 MLS ID #21418457, Arena Drennan. NTREIS
- $234,0002 bd2 ba1k sqft815 Brazos St, Graham, TX 76450For Sale
 MLS ID #21346931, Ruby Jernigan. NTREIS
- $232,0004 bd2 ba1.6k sqft1712 Old Bunger Rd, Graham, TX 76450For Sale
 MLS ID #21410153, Kaiddo Morris. NTREIS
- $274,0003 bd2 ba1.6k sqft1200 1st St, Graham, TX 76450For Sale
 MLS ID #21377381, Cody Klapper. NTREIS
