Craftsman Charm Meets Modern Comfort in One of Graham's Most Desirable Neighborhoods!
Welcome to 815 Brazos Street, where timeless Craftsman architecture and quality craftsmanship create a home full of warmth and character. This beautifully maintained 2-bedroom, 1.5-bathroom home offers 1,092 square feet of thoughtfully designed living space in an established neighborhood.
Inside, you'll appreciate the rich architectural details, beautiful hardwood floors, and a flexible floor plan. The spacious dining room can also serve as a second living area or home office. The primary bedroom features a private ensuite half bath, while a conveniently located stackable washer and dryer add everyday convenience.
The kitchen combines style and function with custom cabinetry, granite countertops, and includes the refrigerator, stove, microwave, dishwasher, and stackable washer and dryer, making this home truly move-in ready.
Step outside to what may become your favorite part of the home—an incredible covered outdoor living area featuring an outdoor kitchen, mounted TV, ceiling fan, and generous space for entertaining. Just beyond the deck, enjoy the attractive brick fire pit with seating, perfect for gathering with friends or relaxing on cool Texas evenings. The hot tub also conveys, creating your own backyard retreat.
Additional features include a detached one-car garage, a beautifully designed detached carport that complements the home's Craftsman style, decorative wrought iron fencing, landscaped yard, dog run, and doghouse.
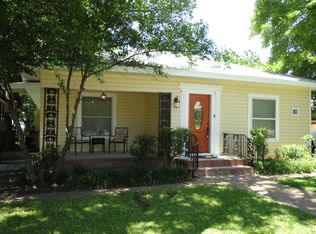
From the inviting front porch to the exceptional outdoor living spaces, every detail reflects pride of ownership. If you've been searching for character, quality craftsmanship, and unforgettable outdoor entertaining, 815 Brazos Street is one you won't want to miss.
For sale
Price cut: $30.1K (9/18)
$264,900
815 Brazos St, Graham, TX 76450
2beds
1,092sqft
Single Family Residence
Built in 1960
0.26 Acres Lot
$252,800 Zestimate®
$243/sqft
$-- HOA
What's special
- 58 days
- 727
- 44
Zillow last checked:
Listing updated:
Listed by:
Ruby Jernigan 0763653,
Agape and Associates LLC 940-393-3667
Source: NTREIS,MLS#: 21346931
Facts & features
Interior
Bedrooms & bathrooms
- Bedrooms: 2
- Bathrooms: 2
- Full bathrooms: 1
- 1/2 bathrooms: 1
Primary bedroom
- Features: Ceiling Fan(s)
- Level: First
- Dimensions: 13 x 13
Bedroom
- Level: First
- Dimensions: 13 x 12
Living room
- Features: Ceiling Fan(s), Fireplace
- Level: First
- Dimensions: 14 x 13
Heating
- Central, Electric
Cooling
- Central Air, Electric
Appliances
- Included: Dishwasher, Disposal
- Laundry: Stacked
Features
- Built-in Features, Decorative/Designer Lighting Fixtures, Granite Counters, High Speed Internet, Pantry, Paneling/Wainscoting, Cable TV, Wired for Sound
- Flooring: Carpet, Ceramic Tile, Hardwood, Wood
- Windows: Bay Window(s), Window Coverings
- Has basement: No
- Number of fireplaces: 1
- Fireplace features: Electric, Living Room
Interior area
- Total interior livable area: 1,092 sqft
Video & virtual tour
Property
Parking
- Total spaces: 2
- Parking features: Additional Parking, Alley Access, Covered, Detached Carport, Garage, Lighted
- Garage spaces: 1
- Carport spaces: 1
- Covered spaces: 2
Features
- Levels: One
- Stories: 1
- Patio & porch: Covered, Deck
- Exterior features: Deck, Dog Run, Outdoor Kitchen, Other, Rain Gutters
- Pool features: None
- Fencing: Back Yard,Fenced,Front Yard,Wood,Wrought Iron
Lot
- Size: 0.26 Acres
- Features: Interior Lot, Level, Sprinkler System, Few Trees
Details
- Parcel number: 10878
Construction
Type & style
- Home type: SingleFamily
- Architectural style: Craftsman,Traditional,Detached
- Property subtype: Single Family Residence
Materials
- Brick, Wood Siding
- Foundation: Pillar/Post/Pier
- Roof: Composition
Condition
- Resale
- Year built: 1960
Utilities & green energy
- Sewer: Public Sewer
- Water: Public
- Utilities for property: Electricity Connected, Sewer Available, Water Available, Cable Available
Community & HOA
Community
- Subdivision: Shawnee Park
HOA
- Has HOA: No
Location
- Region: Graham
Financial & listing details
- Price per square foot: $243/sqft
- Tax assessed value: $233,310
- Annual tax amount: $5,955
- Date on market: 8/4/2026
- Cumulative days on market: 57 days
- Listing terms: Cash,Conventional,FHA
- Road surface type: Asphalt
Estimated market value
$252,800
$240,000 - $265,000
$1,289/mo
Price history
| Date | Event | Price |
|---|---|---|
| 9/18/2026 | Price change | $264,900-10.2%$243/sqft |
Source: NTREIS #21346931 Report a problem | ||
| 8/6/2026 | Listed for sale | $295,000-1.3%$270/sqft |
Source: NTREIS #21346931 Report a problem | ||
| 5/11/2026 | Listing removed | -- |
Source: Owner Report a problem | ||
| 5/2/2026 | Listed for sale | $299,000+87%$274/sqft |
Source: Owner Report a problem | ||
| 12/24/2015 | Listing removed | $159,900$146/sqft |
Source: Century 21 Mike Bowman, Inc. #13259820 Report a problem | ||
| 12/14/2015 | Pending sale | $159,900$146/sqft |
Source: Century 21 Mike Bowman, Inc. #13259820 Report a problem | ||
| 10/16/2015 | Listed for sale | $159,900$146/sqft |
Source: Century 21 Mike Bowman, Inc. #13259820 Report a problem | ||
Public tax history
| Year | Property taxes | Tax assessment |
|---|---|---|
| 2025 | $2,861 -19.5% | $226,613 +10% |
| 2024 | $3,554 -5.7% | $206,012 +10% |
| 2023 | $3,770 -10.3% | $187,284 +10% |
| 2022 | $4,203 -1.5% | $170,258 +10% |
| 2021 | $4,266 | $154,780 +8.6% |
| 2020 | -- | $142,520 -0.7% |
| 2019 | -- | $143,520 -1.4% |
| 2018 | -- | $145,500 -1.1% |
| 2017 | -- | $147,070 -1% |
| 2016 | -- | $148,560 +147.2% |
| 2015 | -- | $60,100 +2.7% |
| 2014 | -- | $58,540 +5.8% |
| 2013 | -- | $55,330 +12.9% |
| 2012 | -- | $49,000 +64.5% |
| 2011 | -- | $29,780 |
| 2010 | -- | $29,780 |
| 2009 | -- | $29,780 +1.5% |
| 2008 | -- | $29,340 |
| 2007 | -- | -- |
Find assessor info on the county website
Monthly payment
Est. payment
Payment breakdown
Explore the cost of this home by adjusting the details. Changes won't be saved.Climate risks
Neighborhood: 76450
Nearby schools
Schools provided by the listing agent
- Elementary: Graham
- Middle: Graham
- High: Graham
- District: Graham ISD
Source: NTREIS. This data may not be complete. We recommend contacting the local school district to confirm school assignments for this home.

Similar homes
- $229,0003 bd2 ba1.2k sqft1309 East St, Graham, TX 76450For Sale
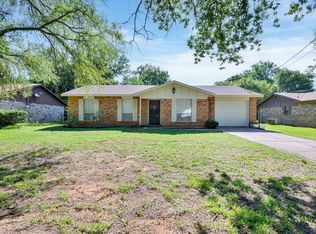 MLS ID #21343848, Rusty VanSoelen. NTREIS
 - $240,0003 bd2 ba1.4k sqft1405 Thompson Dr, Graham, TX 76450For Sale
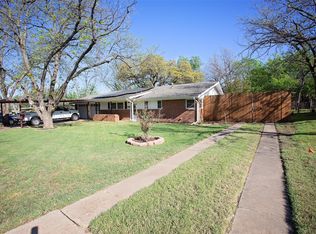 MLS ID #21228809, Amie Pratt. NTREIS
 - $229,9003 bd2 ba1.4k sqft1213 Hillcrest Dr, Graham, TX 76450For Sale
 MLS ID #21285258, Arena Drennan. NTREIS
 - $246,9003 bd2 ba1.4k sqft1202 Randy Dr, Graham, TX 76450For Sale
 MLS ID #21358886, John Paclik. NTREIS
