Welcome to this rare find — a charming property that offers the peace and privacy of country living while being conveniently located within the city limits. Nestled on one acre adorned with mature oak trees, this home provides both shade and natural character, making it the perfect retreat.
Inside, the residence features central heating and air, ensuring year-round comfort. The layout offers plenty of potential for personal touches, whether you’re looking for cozy family living or room to entertain.
Step outside to enjoy the spacious lot, complete with a fenced-in side yard—ideal for pets, gardening, or outdoor gatherings. At the back of the property, you’ll find a workshop and a dedicated man cave, providing the perfect space for hobbies, storage, or relaxation.
With its combination of acreage, mature trees, and versatile outbuildings, this property offers a unique opportunity to enjoy extra space and a country atmosphere without giving up the convenience of city access.
For sale
Price cut: $10K (8/4)
$129,900
1311 Loving Hwy, Graham, TX 76450
2beds
1,384sqft
Single Family Residence
Built in 1960
1.07 Acres Lot
$-- Zestimate®
$94/sqft
$-- HOA
What's special
Spacious lotNestled on one acreFenced-in side yardCentral heating and airDedicated man cave
- 150 days |
- 311 |
- 23 |
Zillow last checked:
Listing updated:
Listed by:
Sheena Parrilla 0632258 (940)549-2152,
Weatherbee Real Estate 940-549-2152
Source: NTREIS,MLS#: 21223078
Facts & features
Interior
Bedrooms & bathrooms
- Bedrooms: 2
- Bathrooms: 1
- Full bathrooms: 1
Primary bedroom
- Level: First
- Dimensions: 13 x 13
Bedroom
- Level: First
- Dimensions: 13 x 13
Living room
- Level: First
- Dimensions: 13 x 15
Heating
- Central
Cooling
- Central Air
Appliances
- Included: Electric Oven
Features
- Paneling/Wainscoting, Cable TV
- Flooring: Carpet
- Has basement: No
- Has fireplace: No
Interior area
- Total interior livable area: 1,384 sqft
Video & virtual tour
Property
Parking
- Total spaces: 2
- Parking features: Covered, Carport, Detached Carport, Driveway
- Carport spaces: 2
Features
- Levels: One
- Stories: 1
- Exterior features: Other
- Pool features: None
- Fencing: Chain Link
Lot
- Size: 1.07 Acres
- Features: Hardwood Trees
Details
- Additional structures: Shed(s), Workshop
- Parcel number: 9946
Construction
Type & style
- Home type: SingleFamily
- Architectural style: Detached
- Property subtype: Single Family Residence
Materials
- Roof: Composition
Condition
- Year built: 1960
Utilities & green energy
- Sewer: Public Sewer
- Water: Public
- Utilities for property: Electricity Connected, Sewer Available, Water Available, Cable Available
Community & HOA
Community
- Subdivision: Paul Pier
HOA
- Has HOA: No
Location
- Region: Graham
Financial & listing details
- Price per square foot: $94/sqft
- Tax assessed value: $109,670
- Annual tax amount: $967
- Date on market: 3/30/2026
- Cumulative days on market: 339 days
- Listing terms: Cash,Conventional,Other
- Exclusions: Seller's personal items.
Estimated market value
Not available
Estimated sales range
Not available
$1,271/mo
Price history
| Date | Event | Price |
|---|---|---|
| 8/4/2026 | Price change | $129,900-7.1%$94/sqft |
Source: NTREIS #21223078 Report a problem | ||
| 6/5/2026 | Price change | $139,900-6.1%$101/sqft |
Source: NTREIS #21223078 Report a problem | ||
| 4/13/2026 | Listed for sale | $149,000$108/sqft |
Source: NTREIS #21223078 Report a problem | ||
| 3/30/2026 | Pending sale | $149,000$108/sqft |
Source: NTREIS #21223078 Report a problem | ||
| 3/30/2026 | Listed for sale | $149,000$108/sqft |
Source: NTREIS #21223078 Report a problem | ||
| 3/9/2026 | Listing removed | $149,000$108/sqft |
Source: NTREIS #21053318 Report a problem | ||
| 9/7/2025 | Listed for sale | $149,000-6.3%$108/sqft |
Source: NTREIS #21053318 Report a problem | ||
| 5/5/2025 | Listing removed | -- |
Source: Owner Report a problem | ||
| 2/4/2025 | Price change | $159,000-6.5%$115/sqft |
Source: Owner Report a problem | ||
| 1/23/2025 | Listed for sale | $170,000$123/sqft |
Source: Owner Report a problem | ||
Public tax history
| Year | Property taxes | Tax assessment |
|---|---|---|
| 2025 | $2,830 +1319.6% | $109,670 +188.8% |
| 2024 | $199 +10% | $37,972 +10% |
| 2023 | $181 +4.1% | $34,520 +4.6% |
| 2022 | $174 -7.7% | $33,000 |
| 2021 | $189 | $33,000 |
| 2020 | -- | $33,000 |
| 2019 | -- | $33,000 -5.7% |
| 2018 | -- | $35,000 |
| 2017 | -- | $35,000 |
| 2016 | -- | $35,000 |
| 2015 | -- | $35,000 |
| 2014 | -- | $35,000 |
| 2013 | -- | $35,000 |
| 2012 | -- | $35,000 |
| 2011 | -- | $35,000 |
| 2010 | -- | $35,000 |
| 2009 | -- | $35,000 |
| 2008 | -- | $35,000 |
| 2007 | -- | -- |
Find assessor info on the county website
Monthly payment
Est. payment
Payment breakdown
Explore the cost of this home by adjusting the details. Changes won't be saved.Climate risks
Neighborhood: 76450
Nearby schools
GreatSchools rating
- 5/10Woodland Elementary SchoolGrades: PK-5Distance: 1.9 mi
- 6/10Graham Junior High SchoolGrades: 6-8Distance: 1.2 mi
- 6/10Graham High SchoolGrades: 9-12Distance: 1.8 mi
Schools provided by the listing agent
- Elementary: Graham
- Middle: Graham
- High: Graham
- District: Graham ISD
Source: NTREIS. This data may not be complete. We recommend contacting the local school district to confirm school assignments for this home.
- $62,2002 bd1 ba840 sqft1313 Loving Hwy, Graham, TX 76450Off Market
- $1,870-- bd-- ba-- sqft1317 Loving Hwy, Graham, TX 76450Off Market
- $--3 bd2 ba1.6k sqft313 N Victory St, Graham, TX 76450Sold
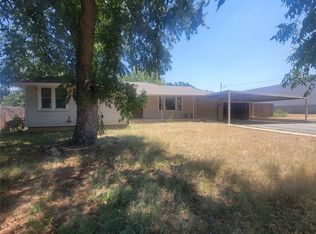
- $36,290-- bd-- ba1.7k sqft317 Victory St, Graham, TX 76450Off Market
- $188,6003 bd2 ba1.4k sqft313 Victory St, Graham, TX 76450Off Market
- $81,9003 bd1 ba624 sqft319 Victory St, Graham, TX 76450Off Market
- $16,620-- bd-- ba-- sqft1411 Loving Hwy, Graham, TX 76450Off Market
- $524,150-- bd-- ba25k sqftN Victory, Graham, TX 76450Off Market
A local agent can set up tours, give advice and negotiate with sellers.
A local lender can help you make sure your offer is ready when you are.
Similar homes
- $135,0003 bd2 ba1.5k sqft915 2nd St, Graham, TX 76450For Sale
 MLS ID #21365409, Dortheia Henderson. NTREIS
 - $129,0003 bd2 ba1.3k sqft1332 Florea St, Graham, TX 76450For Sale
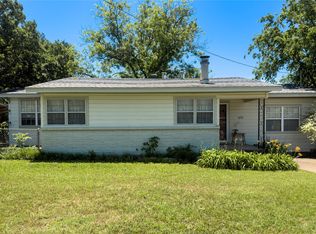 MLS ID #21269801, Carolyn Shipp. NTREIS
 - $129,9003 bd1 ba1.4k sqft804 Kentucky St, Graham, TX 76450For Sale
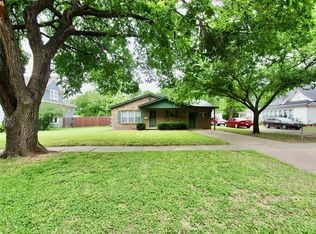 MLS ID #21274685, Arrenia Drennan-Pillans. NTREIS
 - $129,9002 bd1 ba852 sqft1327 Old Jacksboro Rd, Graham, TX 76450For Sale
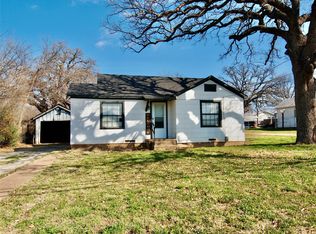 MLS ID #21198235, Arrenia Drennan-Pillans. NTREIS
 - $149,9002 bd2 ba1.2k sqft1100 Alford St, Graham, TX 76450For SaleMLS ID #21369535, Arena Drennan. NTREIS
- $150,0002 bd2 ba1.1k sqft825 Texas St, Graham, TX 76450For SaleMLS ID #21355439, Ismael Lopez. NTREIS
- $149,0003 bd2 ba1.6k sqft730 Indiana St, Graham, TX 76450For SaleMLS ID #21200906, Chad Langen. NTREIS
- $135,0003 bd2 ba1.6k sqft706 Virginia St, Graham, TX 76450For SaleMLS ID #21150715, Austin Chamness. NTREIS
- $168,0004 bd2 ba2k sqft1115 Old Jacksboro Rd, Graham, TX 76450For SaleMLS ID #21297960, Ruby Jernigan. NTREIS
- $138,9002 bd1 ba900 sqft1329 4th St, Graham, TX 76450For SaleMLS ID #21314226, Arena Drennan. NTREIS
- $164,9004 bd1 ba1.5k sqft105 Ragland St, Graham, TX 76450For SaleMLS ID #21285904, Arrenia Drennan-Pillans. NTREIS
- $194,5002 bd1 ba1.1k sqft910 3rd St, Graham, TX 76450For SaleMLS ID #21367400, Amie Pratt. NTREIS
- $138,9003 bd2 ba1k sqft922 Plum St, Graham, TX 76450For SaleMLS ID #21295818, Arena Drennan. NTREIS
- $185,0004 bd2 ba1.5k sqft1205 Indiana St, Graham, TX 76450For SaleMLS ID #21365497, Jan Johanson. NTREIS
- $180,0003 bd2 ba1.1k sqft828 Indiana St, Graham, TX 76450For SaleMLS ID #21358016, Ashley Herring. NTREIS
- $164,9003 bd2 ba1.1k sqft1212 3rd St, Graham, TX 76450For SaleMLS ID #21116847, DeNae Carroll. NTREIS
- $109,9002 bd1 ba700 sqft209 McBrayer St, Graham, TX 76450For SaleMLS ID #21289624, Arrenia Drennan-Pillans. NTREIS
- $169,5002 bd2 ba1.7k sqft1317 4th St, Graham, TX 76450For SaleMLS ID #21161442, Kayla Hill. NTREIS
- $174,0003 bd2 ba1.3k sqft905 2nd St, Graham, TX 76450For SaleMLS ID #21291113, Claudia Aaron. NTREIS
- $75,0002 bd1 ba874 sqft706 Ribble Rd, Graham, TX 76450For Sale
 MLS ID #184252, CHRISTI LOPEZ, Keller Williams Realty Heritage West. WFAR
