CLOSET HAS BEEN ADDED! TWO BEDROOM HOME! Modern amenities in one darling package!!! Delightful, move-in-ready and recently updated TWO bedroom, one bathroom, one car detached carport home near Crestview Elementary school in Graham, TX. Updated, solid surface, wood-look flooring throughout. Recent light gray interior wall paint throughout provides a modern farmhouse vibe. The living room is quite spacious at 18 X 11 and offers newer windows providing ample natural lighting along with a lighted ceiling fan. The eat-in-kitchen boasts newer stainless steel appliances including a smooth-surface Whirlpool electric range, built-in Whirlpool microwave, Whirlpool dishwasher, stainless steel sink, white cabinetry with modern hardware, Formica countertops and the refrigerator conveys. Stackable GE washer-dryer combo conveys. Newer electric water heater with a pan and overflow drain line. SUPER-CUTE bathroom with a tub-shower combo, 18 inch tile surround, vanity with sink, built-in towel & display shelving and toilet. Lighted ceiling fans and mini-blinds throughout. Central heat & air. SPRAY FOAM INSULATION in the attic! Newer composition roof. Storm doors. Covered porches. Oversized backyard with mature shade trees, a wood privacy fence on one side and a chain-link fence on two sides. Metal storage container in the northwest corner of the backyard conveys to the New Owner. You'll fall in love with this darling, cottage-style home located in an established neighborhood near schools, churches and the post office. Great low-maintenance personal residence or turn-key investment property!
For sale
$129,900
1327 Old Jacksboro Rd, Graham, TX 76450
2beds
852sqft
Single Family Residence
Built in 1945
0.3 Acres Lot
$-- Zestimate®
$152/sqft
$-- HOA
What's special
One car detached carportCovered porchesMove-in-ready and recently updatedCentral heat and airFormica countertopsStainless steel sinkStorm doors
- 191 days
- 152
- 9
Zillow last checked:
Listing updated:
Listed by:
Arrenia Drennan-Pillans 0384572 940-549-8555,
Drennan Realty 940-549-8555
Source: NTREIS,MLS#: 21198235
Facts & features
Interior
Bedrooms & bathrooms
- Bedrooms: 2
- Bathrooms: 1
- Full bathrooms: 1
Primary bedroom
- Features: Ceiling Fan(s), Split Bedrooms
- Level: First
- Dimensions: 14 x 11
Bedroom
- Features: Ceiling Fan(s)
- Level: First
- Dimensions: 13 x 10
Breakfast room nook
- Features: Eat-in Kitchen
- Level: First
- Dimensions: 9 x 6
Kitchen
- Features: Built-in Features, Eat-in Kitchen, Solid Surface Counters
- Level: First
- Dimensions: 11 x 8
Living room
- Features: Ceiling Fan(s)
- Level: First
- Dimensions: 18 x 11
Utility room
- Level: First
- Dimensions: 4 x 3
Heating
- Central, Electric
Cooling
- Central Air, Ceiling Fan(s), Electric
Appliances
- Included: Dryer, Dishwasher, Electric Range, Electric Water Heater, Microwave, Refrigerator, Washer
- Laundry: Washer Hookup, Dryer Hookup, In Hall, Stacked
Features
- Decorative/Designer Lighting Fixtures, Eat-in Kitchen
- Windows: Window Coverings
- Has basement: No
- Has fireplace: No
Interior area
- Total interior livable area: 852 sqft
Video & virtual tour
Property
Parking
- Total spaces: 1
- Parking features: Detached Carport, Driveway
- Carport spaces: 1
Features
- Levels: One
- Stories: 1
- Patio & porch: Covered
- Exterior features: Storage
- Pool features: None
- Fencing: Chain Link,Wood
Lot
- Size: 0.3 Acres
- Dimensions: 65 x 200
- Features: Back Yard, Interior Lot, Lawn, Level, Subdivision, Few Trees
Details
- Additional structures: Storage
- Parcel number: 2335
Construction
Type & style
- Home type: SingleFamily
- Architectural style: Detached
- Property subtype: Single Family Residence
Materials
- Foundation: Pillar/Post/Pier
- Roof: Composition
Condition
- Year built: 1945
Utilities & green energy
- Sewer: Public Sewer
- Water: Public
- Utilities for property: Electricity Connected, Overhead Utilities, Sewer Available, Separate Meters, Underground Utilities, Water Available
Community & HOA
Community
- Features: Curbs, Sidewalks
- Subdivision: Stephens
HOA
- Has HOA: No
Location
- Region: Graham
Financial & listing details
- Price per square foot: $152/sqft
- Tax assessed value: $109,970
- Annual tax amount: $2,838
- Date on market: 3/4/2026
- Cumulative days on market: 194 days
- Listing terms: Cash,Conventional
- Exclusions: Seller's personal property
Estimated market value
Not available
Estimated sales range
Not available
$1,165/mo
Price history
| Date | Event | Price |
|---|---|---|
| 4/30/2026 | Price change | $129,900-3.7%$152/sqft |
Source: NTREIS #21198235 Report a problem | ||
| 3/4/2026 | Listed for sale | $134,900+17.3%$158/sqft |
Source: NTREIS #21198235 Report a problem | ||
| 7/4/2024 | Listing removed | -- |
Source: Owner Report a problem | ||
| 6/1/2024 | Listed for sale | $115,000$135/sqft |
Source: Owner Report a problem | ||
Public tax history
| Year | Property taxes | Tax assessment |
|---|---|---|
| 2025 | $2,838 +365.5% | $109,970 +180.8% |
| 2024 | $610 -14.7% | $39,160 -15.9% |
| 2023 | $715 +4% | $46,545 +10% |
| 2022 | $687 -16.3% | $42,314 +10% |
| 2021 | $821 | $38,467 +10% |
| 2020 | -- | $34,970 -1.5% |
| 2019 | -- | $35,500 -2.9% |
| 2018 | -- | $36,570 +0% |
| 2017 | -- | $36,560 -1.6% |
| 2016 | -- | $37,160 -1.6% |
| 2015 | -- | $37,770 +2.4% |
| 2014 | -- | $36,900 +7.4% |
| 2013 | -- | $34,370 +6.4% |
| 2012 | -- | $32,310 +52.3% |
| 2011 | -- | $21,220 |
| 2010 | -- | $21,220 +2.5% |
| 2009 | -- | $20,700 +1.6% |
| 2008 | -- | $20,380 |
| 2007 | -- | -- |
Find assessor info on the county website
Monthly payment
Est. payment
Payment breakdown
Explore the cost of this home by adjusting the details. Changes won't be saved.Climate risks
Neighborhood: 76450
Nearby schools
Schools provided by the listing agent
- Elementary: Graham
- Middle: Graham
- High: Graham
- District: Graham ISD
Source: NTREIS. This data may not be complete. We recommend contacting the local school district to confirm school assignments for this home.
Similar homes
- $138,9002 bd1 ba900 sqft1329 4th St, Graham, TX 76450For Sale
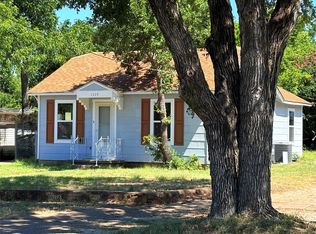 MLS ID #21314226, Arena Drennan. NTREIS
 - $150,0002 bd2 ba1.1k sqft825 Texas St, Graham, TX 76450For Sale
 MLS ID #21355439, Ismael Lopez. NTREIS
 - $138,9003 bd2 ba1k sqft922 Plum St, Graham, TX 76450For Sale
 MLS ID #21295818, Arena Drennan. NTREIS
 - $164,9003 bd2 ba1.1k sqft1212 3rd St, Graham, TX 76450For Sale
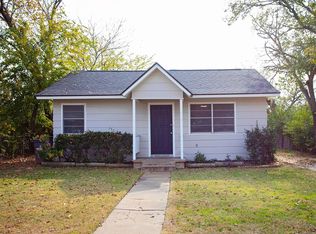 MLS ID #21116847, DeNae Carroll. NTREIS
 - $75,0002 bd1 ba874 sqft706 Ribble Rd, Graham, TX 76450For Sale
 MLS ID #184252, CHRISTI LOPEZ, Keller Williams Realty Heritage West. WFAR
