BACK ON THE MARKET AT NO FAULT OF THE PROPERTY OR SELLER!! ONE OF VERY FEW PK LAKE PROPERTIES LISTED IN THIS PRICE RANGE! If your heart yearns for a cozy place to enjoy the amazing views of Possum Kingdom Lake and the pure peaceful bliss of life surrounded by nature, you don't want to miss this fully furnished rustic cabin located in The Retreat at Chapel Hill! Situated at the top of the drive overlooking the lake and the State Park, you will be greeted by an exquisite garden area abuzz with pollinators that will welcome you to sit and soak in the relaxation. When you're ready to head inside, the efficiency style cabin offers entry through an enclosed sunroom and extra bunk room (so you'll have room for guests) before opening up to a spacious abode. The living area is roomy enough for settling in for your favorite movie or gather round with friends for sharing lake stories after a day on the water. The kitchen area is separated by a convenient high-top bar that provides dining space, storage, and a great place for happy hour. One side of the kitchen is ideal for food prep and countertop space, the other has a nice desk spot for tending to work if you must. On the opposite side of the room, there is space for a queen-sized bedroom set and a walk-in closet provides storage space. The full-size bathroom features a shower, newer water heater, and plenty of space for changing. This place is ideal for a weekend getaway or summer vacation home, or it could be used as a vacation rental investment property. Most furnishings, home supplies, and decor will come with the property ~ just bring your necessities and prepare to be in love with the PK Lake Life!
For sale
$124,900
200 Retreat Dr #7, Graham, TX 76450
2beds
665sqft
Single Family Residence
Built in 2017
2,395 Square Feet Lot
$-- Zestimate®
$188/sqft
$-- HOA
What's special
Fully furnished rustic cabinDining spaceEnclosed sunroomExtra bunk roomNewer water heaterWalk-in closetFull-size bathroom
- 400 days
- 123
- 9
Zillow last checked:
Listing updated:
Listed by:
Jo Lynn Miller 0595352 940-636-3349,
Lake Homes Realty, LLC 832-283-3233
Source: NTREIS,MLS#: 21063547
Facts & features
Interior
Bedrooms & bathrooms
- Bedrooms: 2
- Bathrooms: 1
- Full bathrooms: 1
Primary bedroom
- Features: Cedar Closet(s), Walk-In Closet(s)
- Level: First
- Dimensions: 1 x 1
Bonus room
- Level: First
- Dimensions: 1 x 1
Kitchen
- Features: Breakfast Bar, Built-in Features, Solid Surface Counters
- Level: First
- Dimensions: 1 x 1
Living room
- Features: Ceiling Fan(s)
- Level: First
- Dimensions: 1 x 1
Heating
- Electric
Cooling
- Ceiling Fan(s), Electric, Wall/Window Unit(s)
Appliances
- Included: Electric Cooktop, Electric Water Heater, Refrigerator
- Laundry: None
Features
- Eat-in Kitchen, Open Floorplan, Walk-In Closet(s)
- Flooring: Laminate
- Windows: Window Coverings
- Has basement: No
- Has fireplace: No
Interior area
- Total interior livable area: 665 sqft
Video & virtual tour
Property
Parking
- Parking features: Concrete, Driveway, Outside
Features
- Levels: One
- Stories: 1
- Patio & porch: Screened
- Exterior features: Dog Run, Uncovered Courtyard
- Pool features: None
- Fencing: Wood
- Has view: Yes
- View description: Water
- Has water view: Yes
- Body of water: Possum Kingdom
Lot
- Size: 2,395 Square Feet
- Features: Landscaped, Native Plants, Few Trees
Details
- Parcel number: 564833
Construction
Type & style
- Home type: SingleFamily
- Architectural style: Detached
- Property subtype: Single Family Residence
Materials
- Foundation: Other
- Roof: Metal
Condition
- Resale
- Year built: 2017
Utilities & green energy
- Sewer: Septic Tank
- Water: Community/Coop
- Utilities for property: Electricity Connected, Septic Available, Separate Meters, Underground Utilities, Water Available
Community & HOA
Community
- Features: Fenced Yard, Gated, Laundry Facilities, Community Mailbox
- Subdivision: Fox Hollow Farms
HOA
- Has HOA: No
Location
- Region: Graham
Financial & listing details
- Price per square foot: $188/sqft
- Annual tax amount: $861
- Date on market: 9/20/2025
- Cumulative days on market: 346 days
- Listing terms: Cash,Conventional,1031 Exchange
- Exclusions: Personal items
Estimated market value
Not available
Estimated sales range
Not available
Not available
Price history
| Date | Event | Price |
|---|---|---|
| 10/18/2026 | Listed for sale | $124,900$188/sqft |
Source: NTREIS #21063547 Report a problem | ||
| 9/15/2026 | Pending sale | $124,900$188/sqft |
Source: NTREIS #21063547 Report a problem | ||
| 6/4/2026 | Price change | $124,900-3.6%$188/sqft |
Source: NTREIS #21063547 Report a problem | ||
| 2/21/2026 | Price change | $129,500-4.1%$195/sqft |
Source: NTREIS #21063547 Report a problem | ||
| 9/20/2025 | Listed for sale | $135,000$203/sqft |
Source: NTREIS #21063547 Report a problem | ||
Public tax history
Tax history is unavailable.
Monthly payment
Est. payment
Payment breakdown
Explore the cost of this home by adjusting the details. Changes won't be saved.Climate risks
Neighborhood: 76450
Nearby schools
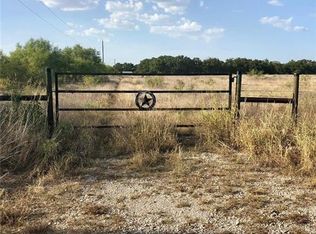
Similar homes
- $124,9002 bd1 ba852 sqft1327 Old Jacksboro Rd, Graham, TX 76450For Sale
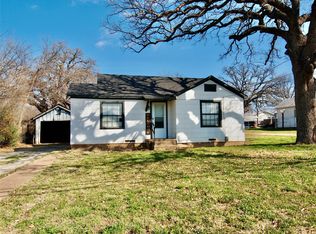 MLS ID #21198235, Arrenia Drennan-Pillans. NTREIS
 - $138,9002 bd1 ba900 sqft1329 4th St, Graham, TX 76450For Sale
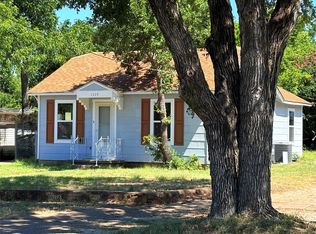 MLS ID #21314226, Arena Drennan. NTREIS
 - $75,0002 bd1 ba874 sqft706 Ribble Rd, Graham, TX 76450For Sale
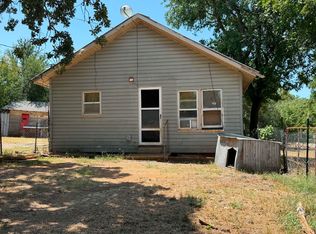
 MLS ID #184252, CHRISTI LOPEZ, Keller Williams Realty Heritage West. WFAR
 - $175,0002 bd2 ba960 sqft508 Virginia St, Graham, TX 76450For Sale
 MLS ID #21407774, Albert Ramirez. NTREIS
