Don’t miss this incredible opportunity to own your own piece of paradise! This charming 2-bedroom, 2-bathroom condo is the perfect blend of comfort and convenience, offering everything you need for a relaxing lakeside escape.
Step inside to find an inviting open-concept kitchen and dining area, ideal for hosting family and friends. The cozy fireplace in the living room creates a warm ambiance, perfect for unwinding after a day on the lake. Natural light pours in through large windows, giving the space an airy and welcoming feel.
Take in the serene pool views from your private balcony, just steps away from the sparkling water. Watch the kids play, enjoy a morning coffee, or wind down with an evening drink while soaking up the peaceful atmosphere.
For boating enthusiasts, the award-winning Bluff Creek Marina is just a short walk or ATV ride down the hill, making lake adventures effortless. Whether you're heading out for a day of fishing, water sports, or a leisurely cruise, you'll love the easy access to Possum Kingdom Lake.
This turnkey property includes furnishings and appliances—just bring your bags and start enjoying the lake life!
For sale
Price cut: $14K (8/24)
$175,000
3069 Hells Gate Loop Unit 26, Strawn, TX 76475
2beds
825sqft
Condominium
Built in 1998
-- sqft lot
$-- Zestimate®
$212/sqft
$350/mo HOA
What's special
Cozy fireplaceSerene pool viewsNatural lightInviting open-concept kitchen
- 569 days
- 133
- 6
Zillow last checked:
Listing updated:
Listed by:
Merit Holstein 0762126 (940)779-1111,
Possum Kingdom Real Estate 940-779-1111,
Keith Hanssen 0445901 940-328-4290,
Possum Kingdom Real Estate
Source: NTREIS,MLS#: 20858476
Facts & features
Interior
Bedrooms & bathrooms
- Bedrooms: 2
- Bathrooms: 2
- Full bathrooms: 2
Heating
- Central, Electric
Cooling
- Central Air, Electric
Appliances
- Included: Dishwasher, Electric Range
Features
- High Speed Internet, Cable TV, Wired for Sound
- Flooring: Carpet, Laminate
- Has basement: No
- Number of fireplaces: 1
- Fireplace features: Wood Burning
Interior area
- Total interior livable area: 825 sqft
Video & virtual tour
Property
Parking
- Parking features: Common, RV Access/Parking
Features
- Levels: One
- Stories: 1
- Patio & porch: Covered
- Pool features: In Ground, Pool, Community
- Body of water: Possum Kingdom
Lot
- Features: Subdivision
Details
- Parcel number: 26605
Construction
Type & style
- Home type: Condo
- Property subtype: Condominium
- Attached to another structure: Yes
Materials
- Foundation: Slab
- Roof: Composition
Condition
- Resale
- Year built: 1998
Utilities & green energy
- Utilities for property: Cable Available
Community & HOA
Community
- Features: Boat Facilities, Clubhouse, Dock, Laundry Facilities, Marina, Playground, Pool, Airport/Runway
- Subdivision: Sportsmans World 14
HOA
- Has HOA: Yes
- Services included: All Facilities, Association Management, Maintenance Grounds, Maintenance Structure, Sewer, Trash, Water
- HOA fee: $1,050 quarterly
- HOA name: The Escape Hoa
- HOA phone: 940-659-8186
Location
- Region: Strawn
Financial & listing details
- Price per square foot: $212/sqft
- Annual tax amount: $2,328
- Date on market: 3/9/2025
- Cumulative days on market: 569 days
- Listing terms: Cash,Conventional
- Road surface type: Asphalt
Estimated market value
Not available
Estimated sales range
Not available
Not available
Price history
| Date | Event | Price |
|---|---|---|
| 8/24/2026 | Price change | $175,000-7.4%$212/sqft |
Source: NTREIS #20858476 Report a problem | ||
| 7/8/2026 | Price change | $189,000-5%$229/sqft |
Source: NTREIS #20858476 Report a problem | ||
| 5/13/2026 | Price change | $199,000-16.9%$241/sqft |
Source: NTREIS #20858476 Report a problem | ||
| 7/3/2025 | Price change | $239,500-4.2%$290/sqft |
Source: NTREIS #20858476 Report a problem | ||
| 3/9/2025 | Listed for sale | $250,000$303/sqft |
Source: NTREIS #20858476 Report a problem | ||
Public tax history
Tax history is unavailable.
Monthly payment
Est. payment
Payment breakdown
Explore the cost of this home by adjusting the details. Changes won't be saved.Climate risks
Neighborhood: 76475
Nearby schools
Schools provided by the listing agent
- Elementary: Palo Pinto
- Middle: Palo Pinto
- High: Palo Pinto
- District: Palo Pinto ISD
Source: NTREIS. This data may not be complete. We recommend contacting the local school district to confirm school assignments for this home.
Similar homes
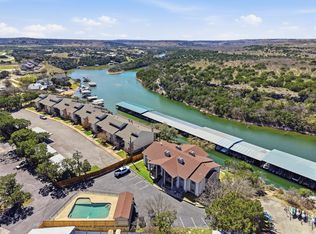
- $120,0002 bd2 ba910 sqft2334 Sanbar Rd #54, Graford, TX 76449For Sale
 MLS ID #21066223, Jo Lynn Miller. NTREIS
 - $180,0003 bd2 ba1.1k sqft828 Indiana St, Graham, TX 76450For Sale
 MLS ID #21358016, Ashley Herring. NTREIS
 - $169,0003 bd2 ba1.1k sqft1937 Lindy St, Graham, TX 76450For Sale
 MLS ID #11690241, Bobby Durwood Brooker, Brooker Real Estate. My State MLS
