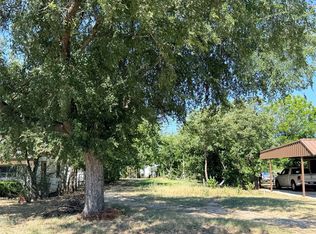
Welcome to this beautifully remodeled and affordable home, conveniently located near schools, the hospital, downtown shopping, restaurants, and the public pool. Whether you’re a first-time homebuyer, looking to downsize, or searching for a great investment property, this move-in-ready home has so much to offer! The spacious layout features two large bedrooms plus a versatile third room that could serve as an office, nursery, or cozy third bedroom. The open-concept living, dining, and kitchen area creates a welcoming space for entertaining and everyday living, complete with a convenient breakfast bar. The primary bedroom offers a private ensuite bathroom featuring a unique custom shower. The second bathroom adds even more character with a beautifully refurbished vintage iron tub. Additional updates include new flooring throughout, with carpet in the bedrooms and a stylish hardwood-look finish in the living areas and utility room, as well as a new water heater and HVAC system. Fresh interior paint gives the home a clean, bright feel—and that fresh, new-home smell! Outside, the circular driveway, original driveway, and small carport provide plenty of parking. The deep backyard offers excellent potential, with alley access and plenty of room to add fencing for additional privacy or pets. Come take a look and see why this charming, completely updated home could be the perfect place to call your own!
For sale
$180,000
828 Indiana St, Graham, TX 76450
3beds
1,146sqft
Single Family Residence
Built in 1950
9,147 Square Feet Lot
$176,000 Zestimate®
$157/sqft
$-- HOA
What's special
Alley accessDeep backyardNew flooring throughoutCarpet in the bedroomsTwo large bedroomsCircular drivewayOriginal driveway
- 24 days
- 483
- 37
Likely to sell faster than
Zillow last checked:
Listing updated:
Listed by:
Ashley Herring 0850335 (940)549-2152,
Weatherbee Real Estate 940-549-2152
Source: NTREIS,MLS#: 21358016
Facts & features
Interior
Bedrooms & bathrooms
- Bedrooms: 3
- Bathrooms: 2
- Full bathrooms: 2
Primary bedroom
- Features: En Suite Bathroom, Walk-In Closet(s)
- Level: First
- Dimensions: 19 x 13
Bedroom
- Level: First
- Dimensions: 12 x 8
Bedroom
- Level: First
- Dimensions: 13 x 9
Primary bathroom
- Level: First
- Dimensions: 6 x 6
Dining room
- Level: First
- Dimensions: 9 x 10
Other
- Level: First
- Dimensions: 7 x 5
Kitchen
- Features: Breakfast Bar
- Level: First
- Dimensions: 7 x 10
Living room
- Level: First
- Dimensions: 18 x 13
Utility room
- Level: First
- Dimensions: 6 x 6
Heating
- Central, Electric
Cooling
- Central Air, Electric
Appliances
- Included: Electric Water Heater
- Laundry: Washer Hookup, Electric Dryer Hookup, Laundry in Utility Room
Features
- Eat-in Kitchen, Open Floorplan, Pantry
- Flooring: Carpet, Combination, Simulated Wood
- Has basement: No
- Has fireplace: No
- Fireplace features: None
Interior area
- Total interior livable area: 1,146 sqft
Video & virtual tour
Property
Parking
- Total spaces: 1
- Parking features: Attached Carport, Circular Driveway, Driveway, No Garage
- Carport spaces: 1
Features
- Levels: One
- Stories: 1
- Patio & porch: Covered
- Pool features: None
Lot
- Size: 9,147 Square Feet
- Features: Level
- Residential vegetation: Grassed
Details
- Additional structures: None
- Parcel number: 1642
Construction
Type & style
- Home type: SingleFamily
- Architectural style: Contemporary/Modern,Detached
- Property subtype: Single Family Residence
- Attached to another structure: Yes
Materials
- Board & Batten Siding
- Foundation: Pillar/Post/Pier
- Roof: Composition
Condition
- Resale
- Year built: 1950
Utilities & green energy
- Sewer: Public Sewer
- Water: Public
- Utilities for property: Electricity Connected, Sewer Available, Water Available
Community & HOA
Community
- Features: Curbs
- Subdivision: College Heights
HOA
- Has HOA: No
Location
- Region: Graham
Financial & listing details
- Price per square foot: $157/sqft
- Tax assessed value: $173,020
- Annual tax amount: $4,214
- Date on market: 8/19/2026
- Cumulative days on market: 578 days
- Listing terms: Cash,Conventional,FHA,VA Loan
Estimated market value
$176,000
$167,000 - $185,000
$1,431/mo
Price history
| Date | Event | Price |
|---|---|---|
| 8/19/2026 | Listed for sale | $180,000$157/sqft |
Source: NTREIS #21358016 Report a problem | ||
| 8/1/2026 | Listing removed | $180,000$157/sqft |
Source: NTREIS #20828261 Report a problem | ||
| 1/24/2026 | Price change | $180,000-9.1%$157/sqft |
Source: NTREIS #20828261 Report a problem | ||
| 1/29/2025 | Listed for sale | $198,000$173/sqft |
Source: NTREIS #20828261 Report a problem | ||
| 10/23/2024 | Listing removed | $198,000$173/sqft |
Source: NTREIS #20598009 Report a problem | ||
| 9/5/2024 | Price change | $198,000-15.5%$173/sqft |
Source: NTREIS #20598009 Report a problem | ||
| 4/25/2024 | Listed for sale | $234,360+420.8%$205/sqft |
Source: NTREIS #20598009 Report a problem | ||
| 10/25/2022 | Sold | -- |
Source: NTREIS #20148191 Report a problem | ||
| 10/4/2022 | Pending sale | $45,000$39/sqft |
Source: NTREIS #20148191 Report a problem | ||
| 9/23/2022 | Contingent | $45,000$39/sqft |
Source: NTREIS #20148191 Report a problem | ||
| 9/15/2022 | Listed for sale | $45,000-18.2%$39/sqft |
Source: NTREIS #20148191 Report a problem | ||
| 9/3/2022 | Contingent | $55,000$48/sqft |
Source: NTREIS #20148191 Report a problem | ||
| 8/29/2022 | Listed for sale | $55,000$48/sqft |
Source: NTREIS #20148191 Report a problem | ||
| 8/29/2022 | Contingent | $55,000$48/sqft |
Source: NTREIS #20148191 Report a problem | ||
| 8/24/2022 | Listed for sale | $55,000$48/sqft |
Source: NTREIS #20148191 Report a problem | ||
Public tax history
| Year | Property taxes | Tax assessment |
|---|---|---|
| 2025 | $2,200 +21.7% | $85,262 +20% |
| 2024 | $1,809 +19.3% | $71,052 +20% |
| 2023 | $1,516 +314.1% | $59,210 +28.2% |
| 2022 | $366 +2.2% | $46,186 +10% |
| 2021 | $358 | $41,987 +10% |
| 2020 | -- | $38,170 +10% |
| 2019 | -- | $34,700 -6.4% |
| 2018 | -- | $37,070 +0.1% |
| 2017 | -- | $37,030 -3% |
| 2016 | -- | $38,190 -3% |
| 2015 | -- | $39,360 +1.2% |
| 2014 | -- | $38,890 +23.3% |
| 2013 | -- | $31,540 +8.5% |
| 2012 | -- | $29,080 +59.8% |
| 2011 | -- | $18,200 |
| 2010 | -- | $18,200 -0.7% |
| 2009 | -- | $18,320 +1.6% |
| 2008 | -- | $18,040 |
| 2007 | -- | -- |
Find assessor info on the county website
Monthly payment
Est. payment
Payment breakdown
Explore the cost of this home by adjusting the details. Changes won't be saved.Climate risks
Neighborhood: 76450
Nearby schools
Schools provided by the listing agent
- Elementary: Graham
- Middle: Graham
- High: Graham
- District: Graham ISD
Source: NTREIS. This data may not be complete. We recommend contacting the local school district to confirm school assignments for this home.
Similar homes
- $185,0004 bd2 ba1.5k sqft1205 Indiana St, Graham, TX 76450For Sale
 MLS ID #21365497, Jan Johanson. NTREIS
 - $174,0003 bd2 ba1.3k sqft905 2nd St, Graham, TX 76450For Sale
 MLS ID #21291113, Claudia Aaron. NTREIS
 - $150,0002 bd2 ba1.1k sqft825 Texas St, Graham, TX 76450For Sale
 MLS ID #21355439, Ismael Lopez. NTREIS
 - $135,0003 bd2 ba1.6k sqft706 Virginia St, Graham, TX 76450For Sale
 MLS ID #21384865, Austin Chamness. NTREIS
