Nearly brand new, built in 2024, three bedroom, two bathroom, two car garage brick home featuring an open concept living, kitchen and dining area, Granite countertops in the kitchen and bathrooms, Split bedroom arrangement, vinyl plank flooring throughout except for bathrooms which have tile floors. Gorgeous kitchen offering stainless steel appliances including a smooth surface electric range, built-in microwave, dishwasher, double stainless steel sink with garbage disposal and refrigerator which conveys. The large primary bedroom boasts an ensuite with a tub-shower combination, vanity with sink, toilet and spacious walk-in closet with organization shelves. The two secondary bedrooms share a hall bathroom with a tub-shower combination, vanity with sink and toilet. Separate laundry room with washer & dryer connections, clothes hanging bar with shelf and nook with multiple shelves. The backyard offers a blank slate opportunity to landscape it to your desired taste. It boasts a tall, concrete block and wood privacy fence with double gate alley access. This home has new gutters and is move-in ready. Great opportunity for first time homebuyers or anyone wanting a perfectly arranged, easy to maintain and well-appointed home. Located in a quiet, kid-friendly neighborhood. Call to see this beautiful home soon!
For sale
$239,900
1529 Jacqueline Ln, Graham, TX 76450
3beds
1,318sqft
Single Family Residence
Built in 2024
7,405 Square Feet Lot
$233,300 Zestimate®
$182/sqft
$-- HOA
What's special
Brick homeNew guttersDouble gate alley accessThree bedroomBuilt-in microwaveStainless steel appliancesVinyl plank flooring throughout
- 37 days
- 351
- 33
Zillow last checked:
Listing updated:
Listed by:
Arrenia Drennan-Pillans 0384572 940-549-8555,
Drennan Realty 940-549-8555
Source: NTREIS,MLS#: 21403753
Facts & features
Interior
Bedrooms & bathrooms
- Bedrooms: 3
- Bathrooms: 2
- Full bathrooms: 2
Primary bedroom
- Features: En Suite Bathroom, Walk-In Closet(s)
- Level: First
- Dimensions: 15 x 12
Bedroom
- Features: Split Bedrooms
- Level: First
- Dimensions: 10 x 10
Bedroom
- Features: Split Bedrooms
- Level: First
- Dimensions: 10 x 10
Breakfast room nook
- Level: First
- Dimensions: 9 x 6
Kitchen
- Features: Breakfast Bar, Built-in Features, Granite Counters, Kitchen Island, Stone Counters
- Level: First
- Dimensions: 12 x 9
Living room
- Features: Ceiling Fan(s)
- Level: First
- Dimensions: 14 x 14
Utility room
- Features: Utility Room
- Level: First
- Dimensions: 8 x 6
Heating
- Central, Electric
Cooling
- Central Air, Electric
Appliances
- Included: Dishwasher, Electric Range, Electric Water Heater, Disposal, Refrigerator
- Laundry: Washer Hookup, Dryer Hookup, ElectricDryer Hookup, Laundry in Utility Room
Features
- Decorative/Designer Lighting Fixtures, Granite Counters, High Speed Internet, Kitchen Island, Open Floorplan, Walk-In Closet(s)
- Flooring: Tile, Vinyl
- Windows: Window Coverings
- Has basement: No
- Has fireplace: No
Interior area
- Total interior livable area: 1,318 sqft
Video & virtual tour
Property
Parking
- Total spaces: 2
- Parking features: Concrete, Door-Single, Driveway, Enclosed, Garage Faces Front
- Attached garage spaces: 2
Features
- Levels: One
- Stories: 1
- Exterior features: Rain Gutters
- Pool features: None
- Fencing: Block,High Fence,Other,Wood
Lot
- Size: 7,405 Square Feet
- Dimensions: 66 x 110
- Features: Interior Lot, Subdivision
Details
- Parcel number: 14487
Construction
Type & style
- Home type: SingleFamily
- Architectural style: Traditional,Detached
- Property subtype: Single Family Residence
Materials
- Brick
- Foundation: Slab
- Roof: Composition
Condition
- Resale
- Year built: 2024
Utilities & green energy
- Sewer: Public Sewer
- Water: Public
- Utilities for property: Electricity Connected, Overhead Utilities, Sewer Available, Separate Meters, Underground Utilities, Water Available
Community & HOA
Community
- Features: Curbs
- Security: Smoke Detector(s)
- Subdivision: Pitcock
HOA
- Has HOA: No
Location
- Region: Graham
Financial & listing details
- Price per square foot: $182/sqft
- Tax assessed value: $240,030
- Annual tax amount: $6,117
- Date on market: 10/5/2026
- Cumulative days on market: 42 days
- Listing terms: Cash,Conventional,FHA,USDA Loan,VA Loan
- Road surface type: Asphalt
Estimated market value
$233,300
$222,000 - $245,000
$1,782/mo
Price history
| Date | Event | Price |
|---|---|---|
| 10/5/2026 | Listed for sale | $239,900+6.6%$182/sqft |
Source: NTREIS #21403753 Report a problem | ||
| 7/18/2025 | Listing removed | $225,000$171/sqft |
Source: NTREIS #20847917 Report a problem | ||
| 5/30/2025 | Price change | $225,000-4.3%$171/sqft |
Source: NTREIS #20847917 Report a problem | ||
| 2/18/2025 | Listed for sale | $235,000-7.8%$178/sqft |
Source: NTREIS #20847917 Report a problem | ||
| 2/13/2025 | Listing removed | $255,000$193/sqft |
Source: NTREIS #20771093 Report a problem | ||
| 1/30/2025 | Listed for sale | $255,000$193/sqft |
Source: NTREIS #20771093 Report a problem | ||
| 12/31/2024 | Contingent | $255,000$193/sqft |
Source: NTREIS #20771093 Report a problem | ||
| 11/5/2024 | Listed for sale | $255,000$193/sqft |
Source: NTREIS #20771093 Report a problem | ||
Public tax history
| Year | Property taxes | Tax assessment |
|---|---|---|
| 2026 | -- | $240,030 +3.9% |
| 2025 | $5,961 +2158.3% | $231,000 +2127.6% |
| 2024 | $264 -0.6% | $10,370 |
| 2023 | $265 +7.1% | $10,370 +15% |
| 2022 | $248 +39.2% | $9,020 +50.1% |
| 2021 | $178 | $6,010 +40.1% |
| 2020 | -- | $4,290 |
| 2019 | -- | $4,290 |
| 2018 | -- | $4,290 |
| 2017 | -- | $4,290 |
| 2016 | -- | $4,290 +149.4% |
| 2015 | -- | $1,720 |
| 2014 | -- | $1,720 +230.8% |
| 2013 | -- | $520 |
| 2012 | -- | $520 |
| 2011 | -- | $520 |
| 2010 | -- | $520 |
| 2009 | -- | $520 |
| 2008 | -- | $520 |
| 2007 | -- | -- |
Find assessor info on the county website
Monthly payment
Est. payment
Payment breakdown
Explore the cost of this home by adjusting the details. Changes won't be saved.Climate risks
Neighborhood: 76450
Nearby schools
Schools provided by the listing agent
- Elementary: Graham
- Middle: Graham
- High: Graham
- District: Graham ISD
Source: NTREIS. This data may not be complete. We recommend contacting the local school district to confirm school assignments for this home.
Similar homes
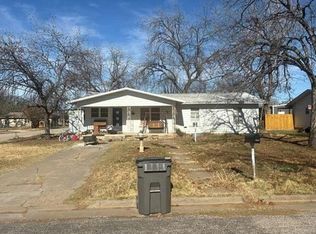
- $--3 bd2 ba1.5k sqft1423 Avenue B, Graham, TX 76450Auction
 Auction.com 2
- $260,0003 bd2 ba1.3k sqft917 Kentucky St, Graham, TX 76450For Sale
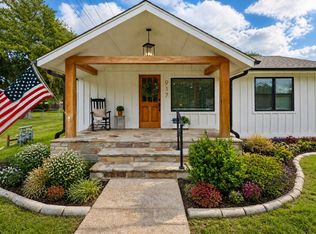 MLS ID #21422770, DeNae Carroll. NTREIS
- $229,9003 bd2 ba1.4k sqft1405 Thompson Dr, Graham, TX 76450For Sale
 MLS ID #21418457, Arena Drennan. NTREIS
- $229,0003 bd2 ba1.2k sqft1309 East St, Graham, TX 76450For Sale
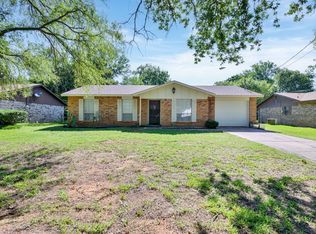 MLS ID #21343848, Rusty VanSoelen. NTREIS
