Build your dream home just minutes from beautiful downtown Graham. Graham is known for its charming historic downtown square, local shops and restaurants, Lake Graham, Possum Kingdom Lake nearby, the historic drive-in theater, museums, and plenty of small-town Texas character.
This peaceful 12.27-acre property offers a great opportunity for country living with the convenience of town just a few minutes away. The land features highway frontage on Hwy 16 and Salem Loop, lots of trees, elevation changes, a stock pond, and beautiful scenic views.
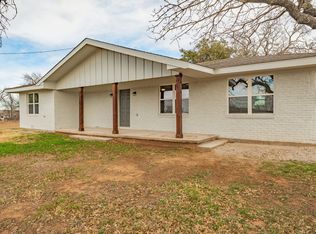
The property includes a 4-bedroom, 3-bath doublewide mobile home with a large wooden deck overlooking the land. Inside, you will find 2 living areas, 2 dining areas, a kitchen with a center island, electric cookstove, and refrigerator, plus a separate laundry room. The home has central heat and air, 6 window units, total electric utilities, and co-op water. There is also a water well for irrigation use only. Selling AS IS. The motivated seller invites all reasonable cash or conventional offers. Don't miss this chance to acquire valuable acreage with significant highway exposure. (No VA or FHA.)
The main bedroom offers a walk-in closet and a spacious bath with a separate shower and walk-in tub. A propane fireplace adds a cozy touch to the living space.
Yes, the home may need some refreshing and updates, but the size, land, location, and peaceful setting are the true highlights. Whether you want to remodel, enjoy it as a country retreat, or build your dream home, this property offers space, privacy, and so much potential.
For sale
Price cut: $20K (7/27)
$290,000
111 Salem Loop, Graham, TX 76450
4beds
1,848sqft
Manufactured Home, Single Family Residence
Built in 1992
12.27 Acres Lot
$-- Zestimate®
$157/sqft
$-- HOA
What's special
Stock pondLots of treesElectric cookstoveCentral heat and airBeautiful scenic viewsElevation changesSeparate laundry room
- 90 days
- 676
- 56
Zillow last checked:
Listing updated:
Listed by:
Eugenia Chapman 0765288 805-341-6605,
Williams Trew Real Estate 817-732-8400
Source: NTREIS,MLS#: 21315150
Facts & features
Interior
Bedrooms & bathrooms
- Bedrooms: 4
- Bathrooms: 3
- Full bathrooms: 2
- 1/2 bathrooms: 1
Primary bedroom
- Level: First
- Dimensions: 13 x 14
Bedroom
- Features: Walk-In Closet(s)
- Level: First
- Dimensions: 11 x 12
Primary bathroom
- Level: First
- Dimensions: 4 x 6
Kitchen
- Features: Built-in Features
- Level: First
- Dimensions: 13 x 11
Living room
- Features: Ceiling Fan(s), Fireplace
- Level: First
- Dimensions: 18 x 16
Appliances
- Included: Dishwasher, Electric Range, Refrigerator
Features
- Open Floorplan, Walk-In Closet(s)
- Flooring: Carpet, Laminate
- Has basement: No
- Number of fireplaces: 1
- Fireplace features: Propane
Interior area
- Total interior livable area: 1,848 sqft
Video & virtual tour
Property
Parking
- Total spaces: 2
- Parking features: Additional Parking, Carport, Driveway
- Carport spaces: 2
- Covered spaces: 1
Features
- Levels: One
- Stories: 1
- Patio & porch: Covered
- Pool features: None
Lot
- Size: 12.27 Acres
- Features: Acreage, Many Trees
- Residential vegetation: Brush, Partially Wooded
Details
- Parcel number: 15532
Construction
Type & style
- Home type: MobileManufactured
- Architectural style: Mobile Home
- Property subtype: Manufactured Home, Single Family Residence
Materials
- Roof: Metal
Condition
- Year built: 1992
Utilities & green energy
- Sewer: Septic Tank
- Water: Public, Well
- Utilities for property: Septic Available, Water Available
Community & HOA
Community
- Subdivision: Akin Sub
HOA
- Has HOA: No
Location
- Region: Graham
Financial & listing details
- Price per square foot: $157/sqft
- Tax assessed value: $302,890
- Annual tax amount: $5,608
- Date on market: 7/1/2026
- Cumulative days on market: 90 days
- Listing terms: Cash,Conventional
Estimated market value
Not available
Estimated sales range
Not available
Not available
Price history
| Date | Event | Price |
|---|---|---|
| 7/27/2026 | Price change | $290,000-6.5%$157/sqft |
Source: NTREIS #21315150 Report a problem | ||
| 7/1/2026 | Listed for sale | $310,000-11.4%$168/sqft |
Source: NTREIS #21315150 Report a problem | ||
| 12/19/2023 | Listing removed | -- |
Source: NTREIS #20318790 Report a problem | ||
| 6/6/2023 | Price change | $350,000+40%$189/sqft |
Source: NTREIS #20318790 Report a problem | ||
| 5/3/2023 | Listed for sale | $250,000$135/sqft |
Source: NTREIS #20318790 Report a problem | ||
Public tax history
| Year | Property taxes | Tax assessment |
|---|---|---|
| 2025 | $5,726 +72.9% | $302,890 +50.2% |
| 2024 | $3,311 +39.9% | $201,599 +36.8% |
| 2023 | $2,367 -7.4% | $147,420 +4.2% |
| 2022 | $2,556 +18.7% | $141,480 +34.9% |
| 2021 | $2,153 | $104,870 +13% |
| 2020 | -- | $92,800 -0.2% |
| 2019 | -- | $92,970 +24.4% |
| 2018 | -- | $74,750 |
| 2017 | -- | $74,750 -0.6% |
| 2016 | -- | $75,210 -8.3% |
| 2015 | -- | $82,060 |
| 2014 | -- | -- |
| 2013 | -- | -- |
| 2012 | -- | -- |
| 2011 | -- | -- |
| 2010 | -- | -- |
| 2009 | -- | $22,110 |
| 2008 | -- | $22,110 |
| 2007 | -- | -- |
Find assessor info on the county website
Monthly payment
Climate risks
Neighborhood: 76450
Nearby schools
Schools provided by the listing agent
- Elementary: Graham
- Middle: Graham
- High: Graham
- District: Graham ISD
Source: NTREIS. This data may not be complete. We recommend contacting the local school district to confirm school assignments for this home.
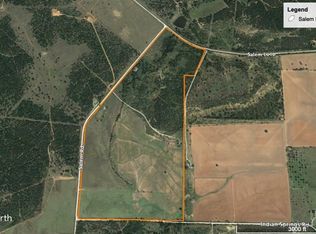
Similar homes
- $274,0003 bd2 ba1.6k sqft1200 1st St, Graham, TX 76450For Sale
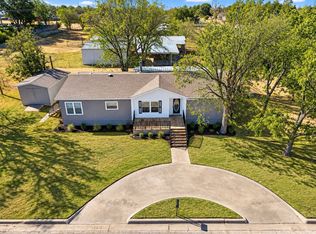 MLS ID #21377381, Cody Klapper. NTREIS
 - $267,0004 bd2 ba1.6k sqft198 Tilda Jane Ln, Graham, TX 76450For Sale
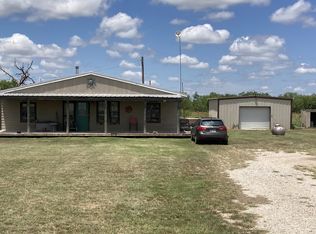 MLS ID #21295051, John Paclik. NTREIS
 - $330,0003 bd2 ba1.8k sqft557 Fm 3003, Graham, TX 76450For Sale
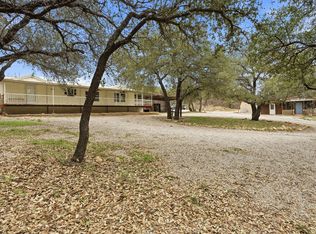 MLS ID #21201173, DeNae Carroll. NTREIS
 - $299,5003 bd2 ba1.5k sqft3041 Old Bunger Rd, Graham, TX 76450For Sale
 MLS ID #21344717, Amie Pratt. NTREIS
