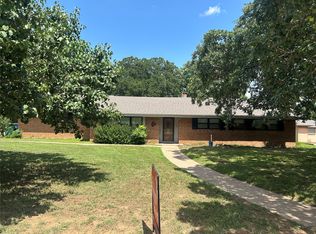
Looking for a little country living? Check this modest 4 bedroom 1.5 bath situated on 5.21 acres just a short 8.5 miles north of the vibrant downtown Graham Square. The open concept of the living, dining, and kitchen area serves as the heart of the home. The Franklin-looking wood burning stove offers the cozy warmth on a cool evening. This home features three nice-sized bed rooms and 1.5 bath rooms with a fourth flexible room that can be used as a bedroom, office or craft room. The full bath features a walk-in jacuzzi tub and shower combination and a utility room with washer and dryer hookups. Outdoors there is a good cover of grasses that have not been grazed in recent years. Scattered mesquite trees provide shade for any livestock and cover for wildlife such as deer and turkey. There is also a seasonal stock pond in the back of the property. A round pen offers horse training opportunities if so desired. A nice metal building with a concrete floor provides covered parking and doubles as a work area. The covered front porch allows for a quiet morning cup of coffee or a relaxing evening watching a spectacular sun set in the evenings. This slice of the country dream is ready for you to make it your home.
For sale
Price cut: $2K (9/3)
$267,000
198 Tilda Jane Ln, Graham, TX 76450
4beds
1,600sqft
Single Family Residence
Built in 2008
5.21 Acres Lot
$255,900 Zestimate®
$167/sqft
$-- HOA
What's special
Franklin-looking wood burning stoveSeasonal stock pondCovered front porch
- 124 days
- 521
- 46
Zillow last checked:
Listing updated:
Listed by:
John Paclik 0242338 (940)549-2152,
Weatherbee Real Estate 940-549-2152
Source: NTREIS,MLS#: 21295051
Facts & features
Interior
Bedrooms & bathrooms
- Bedrooms: 4
- Bathrooms: 2
- Full bathrooms: 1
- 1/2 bathrooms: 1
Primary bedroom
- Features: Ceiling Fan(s)
- Level: First
- Dimensions: 12 x 12
Bedroom
- Level: First
- Dimensions: 12 x 11
Bedroom
- Features: Ceiling Fan(s)
- Level: First
- Dimensions: 12 x 12
Kitchen
- Features: Built-in Features
- Level: First
- Dimensions: 14 x 13
Living room
- Features: Fireplace
- Level: First
- Dimensions: 26 x 14
Office
- Features: Ceiling Fan(s)
- Level: First
- Dimensions: 15 x 12
Heating
- Central, Fireplace(s), Propane
Cooling
- Central Air, Ceiling Fan(s), Electric
Appliances
- Included: Dishwasher, Gas Range, Gas Water Heater, Refrigerator, Washer
Features
- Eat-in Kitchen, Open Floorplan, Paneling/Wainscoting
- Flooring: Carpet, Combination, Engineered Hardwood
- Windows: Window Coverings
- Has basement: No
- Number of fireplaces: 1
- Fireplace features: Free Standing, Wood Burning Stove
Interior area
- Total interior livable area: 1,600 sqft
Video & virtual tour
Property
Parking
- Total spaces: 1
- Parking features: Driveway, Open, Workshop in Garage
- Garage spaces: 1
- Has uncovered spaces: Yes
Features
- Levels: One
- Stories: 1
- Patio & porch: Covered
- Pool features: None
- Fencing: Barbed Wire
Lot
- Size: 5.21 Acres
- Features: Hardwood Trees, Interior Lot, Pasture, Few Trees
- Residential vegetation: Brush, Partially Wooded
Details
- Additional structures: Workshop
- Parcel number: 1498
Construction
Type & style
- Home type: SingleFamily
- Architectural style: Detached,Farmhouse
- Property subtype: Single Family Residence
- Attached to another structure: Yes
Materials
- Foundation: Pillar/Post/Pier
- Roof: Metal
Condition
- Year built: 2008
Utilities & green energy
- Sewer: Septic Tank
- Water: Well
- Utilities for property: Propane, Septic Available, Water Available
Community & HOA
Community
- Subdivision: Outside City Limits
HOA
- Has HOA: No
Location
- Region: Graham
Financial & listing details
- Price per square foot: $167/sqft
- Tax assessed value: $284,840
- Annual tax amount: $1,577
- Date on market: 6/11/2026
- Cumulative days on market: 125 days
- Listing terms: Cash,Conventional
Estimated market value
$255,900
$243,000 - $269,000
$1,741/mo
Price history
| Date | Event | Price |
|---|---|---|
| 9/3/2026 | Price change | $267,000-0.7%$167/sqft |
Source: NTREIS #21295051 Report a problem | ||
| 6/11/2026 | Listed for sale | $269,000-3.6%$168/sqft |
Source: NTREIS #21295051 Report a problem | ||
| 5/29/2026 | Listing removed | $279,000$174/sqft |
Source: NTREIS #21121929 Report a problem | ||
| 5/2/2026 | Price change | $279,000-6.7%$174/sqft |
Source: NTREIS #21121929 Report a problem | ||
| 11/29/2025 | Listed for sale | $299,000-13.3%$187/sqft |
Source: NTREIS #21121929 Report a problem | ||
| 11/4/2025 | Listing removed | $345,000$216/sqft |
Source: NTREIS #21025110 Report a problem | ||
| 9/2/2025 | Price change | $345,000+3.6%$216/sqft |
Source: NTREIS #21025110 Report a problem | ||
| 8/26/2025 | Price change | $333,000-10%$208/sqft |
Source: NTREIS #21025110 Report a problem | ||
| 8/7/2025 | Listed for sale | $370,000$231/sqft |
Source: NTREIS #21025110 Report a problem | ||
Public tax history
| Year | Property taxes | Tax assessment |
|---|---|---|
| 2025 | $1,577 -12.1% | $237,598 +10% |
| 2024 | $1,794 +2% | $215,998 +10% |
| 2023 | $1,758 -39.5% | $196,362 +10% |
| 2022 | $2,908 +0.8% | $178,511 +10% |
| 2021 | $2,884 | $162,283 +10% |
| 2020 | -- | $147,530 -0.9% |
| 2019 | -- | $148,800 +71.2% |
| 2018 | -- | $86,930 +1.4% |
| 2017 | -- | $85,710 -0.8% |
| 2016 | -- | $86,400 -0.8% |
| 2015 | -- | $87,080 +279.4% |
| 2014 | -- | $22,950 -0.6% |
| 2013 | -- | $23,080 -0.5% |
| 2012 | -- | $23,200 -0.1% |
| 2011 | -- | $23,220 |
| 2010 | -- | $23,220 |
| 2009 | -- | $23,220 +122.8% |
| 2008 | -- | $10,420 |
Find assessor info on the county website
Monthly payment
Est. payment
Payment breakdown
Explore the cost of this home by adjusting the details. Changes won't be saved.Climate risks
Neighborhood: 76450
Nearby schools
Schools provided by the listing agent
- Elementary: Graham
- Middle: Graham
- High: Graham
- District: Graham ISD
Source: NTREIS. This data may not be complete. We recommend contacting the local school district to confirm school assignments for this home.
Similar homes
- $239,0003 bd2 ba1.8k sqft584 Highway 16 N, Graham, TX 76450For Sale
 MLS ID #21370748, Miranda Michael. NTREIS
 - $275,0004 bd3 ba1.8k sqft111 Salem Loop, Graham, TX 76450For Sale
 MLS ID #21315150, Eugenia Chapman. NTREIS
 - $230,0004 bd2 ba2.1k sqft924 4th St, Graham, TX 76450For Sale
 MLS ID #21399436, Amie Pratt. NTREIS
 - $299,0004 bd3 ba2.3k sqft1103 Rolling Hills Dr S, Graham, TX 76450For Sale
 MLS ID #21178926, Justin Ash. NTREIS
