Welcome to your dream home! This beautifully maintained 3 bedroom, 2 full bath residence offers the perfect blend of style, comfort, and functionality. Floor plan featuring a dedicated dining room perfect for family meals & entertaining guests. The home has a cozy living area, anchored by a warm gas fireplace that creates an inviting ambiance for relaxing evenings. The fully equipped kitchen, featuring a freestanding cookstove, dishwasher, and microwave-convection oven. Washer and dryer convey. Property boasts excellent curb appeal, lawn sprinkler and privacy fence. Spacious 2 car garage provides secure parking & abundant extra storage.
For sale
$355,000
114 Chaparral Dr, Graham, TX 76450
3beds
1,778sqft
Single Family Residence
Built in 1983
10,410 Square Feet Lot
$-- Zestimate®
$200/sqft
$-- HOA
What's special
Privacy fenceWasher and dryer conveyExcellent curb appealLawn sprinkler
- 110 days
- 87
- 1
Zillow last checked:
Listing updated:
Listed by:
Debbie Martin 0242287 (940)549-5298,
Martin Real Estate 940-549-5298,
Jimmy Martin 0176584 940-521-1021,
Martin Real Estate
Source: NTREIS,MLS#: 21312321
Facts & features
Interior
Bedrooms & bathrooms
- Bedrooms: 3
- Bathrooms: 2
- Full bathrooms: 2
Primary bedroom
- Features: Ceiling Fan(s)
- Level: First
- Dimensions: 20 x 12
Bedroom
- Features: Ceiling Fan(s)
- Level: First
- Dimensions: 14 x 12
Bedroom
- Features: Ceiling Fan(s)
- Level: First
- Dimensions: 12 x 11
Breakfast room nook
- Level: First
- Dimensions: 10 x 9
Dining room
- Level: First
- Dimensions: 14 x 10
Kitchen
- Features: Built-in Features, Ceiling Fan(s), Dual Sinks, Galley Kitchen
- Level: First
- Dimensions: 13 x 11
Living room
- Features: Built-in Features, Ceiling Fan(s), Fireplace
- Level: First
- Dimensions: 19 x 15
Heating
- Central, Electric
Cooling
- Central Air, Ceiling Fan(s), Electric
Appliances
- Included: Convection Oven, Dishwasher, Electric Range, Disposal, Microwave
Features
- Built-in Features, Cathedral Ceiling(s), Decorative/Designer Lighting Fixtures, High Speed Internet, Cable TV, Walk-In Closet(s)
- Flooring: Carpet, Other
- Has basement: No
- Number of fireplaces: 1
- Fireplace features: Gas, Glass Doors, Living Room, Masonry
Interior area
- Total interior livable area: 1,778 sqft
Video & virtual tour
Property
Parking
- Total spaces: 2
- Parking features: Door-Multi, Door-Single, Driveway, Garage Faces Front, Garage, Garage Door Opener
- Attached garage spaces: 2
Features
- Levels: One
- Stories: 1
- Patio & porch: Covered, Enclosed, Patio, Screened
- Pool features: None
- Fencing: Fenced,Privacy,Wood
Lot
- Size: 10,410 Square Feet
- Dimensions: 80 x 130
- Features: Sprinkler System, Few Trees
Details
- Parcel number: 2605
Construction
Type & style
- Home type: SingleFamily
- Architectural style: Detached
- Property subtype: Single Family Residence
- Attached to another structure: Yes
Materials
- Brick
- Foundation: Slab
- Roof: Composition
Condition
- Year built: 1983
Utilities & green energy
- Sewer: Public Sewer
- Water: Public
- Utilities for property: Electricity Available, Electricity Connected, Propane, Sewer Available, Water Available, Cable Available
Community & HOA
Community
- Features: Curbs, Sidewalks
- Security: Security System
- Subdivision: Alta Vista
HOA
- Has HOA: No
Location
- Region: Graham
Financial & listing details
- Price per square foot: $200/sqft
- Tax assessed value: $235,150
- Annual tax amount: $6,069
- Date on market: 6/25/2026
- Cumulative days on market: 111 days
- Listing terms: Cash,Conventional,FHA,VA Loan
- Exclusions: Personal property, refrigerator in kitchen, all drapes and curtains
- Road surface type: Asphalt
Estimated market value
Not available
Estimated sales range
Not available
Not available
Price history
| Date | Event | Price |
|---|---|---|
| 6/25/2026 | Listed for sale | $355,000+127.7%$200/sqft |
Source: NTREIS #21312321 Report a problem | ||
| 6/30/2015 | Listing removed | $155,900$88/sqft |
Source: MARTIN REAL ESTATE #13037849 Report a problem | ||
| 4/23/2015 | Price change | $155,900-2.3%$88/sqft |
Source: MARTIN REAL ESTATE #13037849 Report a problem | ||
| 3/24/2015 | Price change | $159,500-3.9%$90/sqft |
Source: MARTIN REAL ESTATE #13037849 Report a problem | ||
| 1/26/2015 | Price change | $165,900-3.8%$93/sqft |
Source: MARTIN REAL ESTATE #13037849 Report a problem | ||
| 11/20/2014 | Price change | $172,500-3.9%$97/sqft |
Source: MARTIN REAL ESTATE #13037849 Report a problem | ||
| 10/21/2014 | Listed for sale | $179,500+19.7%$101/sqft |
Source: MARTIN REAL ESTATE #13037849 Report a problem | ||
| 7/25/2011 | Listing removed | $149,900$84/sqft |
Source: Drennan Realty #11565571 Report a problem | ||
| 3/29/2011 | Listed for sale | $149,900$84/sqft |
Source: Drennan Realty #11565571 Report a problem | ||
Public tax history
| Year | Property taxes | Tax assessment |
|---|---|---|
| 2025 | -- | $235,150 -2.8% |
| 2024 | -- | $241,960 +17.3% |
| 2023 | -- | $206,260 +6.2% |
| 2022 | -- | $194,280 +22% |
| 2021 | -- | $159,260 +1.7% |
| 2020 | -- | $156,570 +10.6% |
| 2019 | -- | $141,520 -2.5% |
| 2018 | -- | $145,130 +0.1% |
| 2017 | -- | $144,950 -1.2% |
| 2016 | -- | $146,680 -1.2% |
| 2015 | -- | $148,400 -20.6% |
| 2014 | -- | $186,980 +45.8% |
| 2013 | -- | $128,210 +5.8% |
| 2012 | -- | $121,150 +10.9% |
| 2011 | -- | $109,200 |
| 2010 | -- | $109,200 +0.4% |
| 2009 | -- | $108,720 |
| 2008 | -- | $108,720 |
| 2007 | -- | -- |
Find assessor info on the county website
Monthly payment
Est. payment
Payment breakdown
Explore the cost of this home by adjusting the details. Changes won't be saved.Climate risks
Neighborhood: 76450
Nearby schools
Schools provided by the listing agent
- Elementary: Graham
- Middle: Graham
- High: Graham
- District: Graham ISD
Source: NTREIS. This data may not be complete. We recommend contacting the local school district to confirm school assignments for this home.

Similar homes
- $340,0003 bd2 ba1.6k sqft108 Chaparral Dr, Graham, TX 76450For Sale
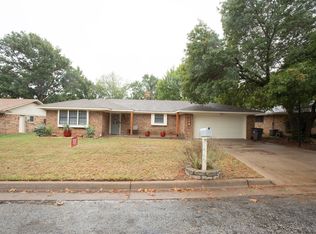 MLS ID #21404352, Justin Ash. NTREIS
 - $365,0003 bd2 ba2.4k sqft352 Seaberry Loop, Graham, TX 76450For Sale
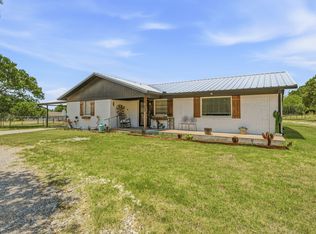 MLS ID #21325410, Amie Pratt. NTREIS
 - $325,0003 bd4 ba1.2k sqft731 Kentucky St, Graham, TX 76450For Sale
 MLS ID #21301524, Justin Ash. NTREIS
 - $320,0003 bd2 ba1.8k sqft1331 Medlan Chapel Rd, Graham, TX 76450For Sale
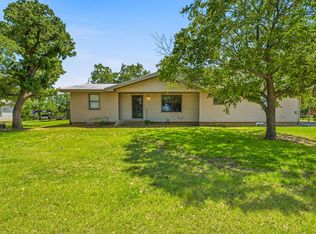 MLS ID #21311955, Amie Pratt. NTREIS
