Beautifully renovated 3-bedroom, 2-bathroom gem nestled on a peaceful hilltop in one of Graham’s most sought-after neighborhoods, Spivey Hill. Boasting 1,679 sq ft of thoughtfully designed living space, this home perfectly blends secluded, quiet neighborhood charm with modern updates—all just minutes from downtown Graham.
The open and airy floor plan features vaulted ceilings, a rustic wood beam, and French patio doors that flood the main living area with beautiful natural light. Chefs will love the fully updated modern kitchen, complete with a massive quartz island, custom shaker cabinets, and premium stainless steel appliances. Durable, luxury vinyl plank flooring runs seamlessly throughout the entire home.
The private split-bedroom layout features a spacious primary suite acting as a true master retreat, complete with an ensuite bath, double walk-in closets, and its own private French doors leading to the backyard. The second full bathroom is equally impressive, equipped with double sinks and premium finishes. Outside, enjoy a massive, private backyard perfect for summer entertaining, gardening, or relaxing under the stars while watching local wildlife roam. HVAC was recently replaced with a 10 year warranty. Don't miss the opportunity to own this exceptional hilltop retreat!
For sale
$340,000
108 Chaparral Dr, Graham, TX 76450
3beds
1,679sqft
Single Family Residence
Built in 1984
10,410 Square Feet Lot
$324,400 Zestimate®
$203/sqft
$-- HOA
What's special
Peaceful hilltopMassive quartz islandFully updated modern kitchenBeautifully renovatedPremium stainless steel appliancesVaulted ceilingsDouble walk-in closets
- 7 days
- 177
- 2
Likely to sell faster than
Zillow last checked:
Listing updated:
Listed by:
Justin Ash 0723161,
JTA Realty PLLC 940-521-6388
Source: NTREIS,MLS#: 21404352
Facts & features
Interior
Bedrooms & bathrooms
- Bedrooms: 3
- Bathrooms: 2
- Full bathrooms: 2
Primary bedroom
- Level: First
- Dimensions: 20 x 13
Kitchen
- Level: First
- Dimensions: 15 x 13
Living room
- Level: First
- Dimensions: 25 x 13
Heating
- Central, Electric
Cooling
- Central Air, Ceiling Fan(s), Electric
Appliances
- Included: Dishwasher, Microwave
Features
- Kitchen Island, Open Floorplan, Cable TV, Walk-In Closet(s)
- Flooring: Carpet
- Has basement: No
- Has fireplace: No
Interior area
- Total interior livable area: 1,679 sqft
Video & virtual tour
Property
Parking
- Total spaces: 2
- Parking features: Alley Access, Driveway, Garage Faces Front
- Attached garage spaces: 2
Features
- Levels: One
- Stories: 1
- Patio & porch: Covered
- Pool features: None
Lot
- Size: 10,410 Square Feet
Details
- Parcel number: 2608
Construction
Type & style
- Home type: SingleFamily
- Architectural style: Detached
- Property subtype: Single Family Residence
Materials
- Foundation: Slab
Condition
- Year built: 1984
Utilities & green energy
- Sewer: Public Sewer
- Water: Public
- Utilities for property: Sewer Available, Water Available, Cable Available
Community & HOA
Community
- Subdivision: Alta Vista Sub Sec 2
HOA
- Has HOA: No
Location
- Region: Graham
Financial & listing details
- Price per square foot: $203/sqft
- Tax assessed value: $266,260
- Annual tax amount: $7,086
- Date on market: 10/6/2026
- Cumulative days on market: 8 days
Estimated market value
$324,400
$308,000 - $341,000
$1,762/mo
Price history
| Date | Event | Price |
|---|---|---|
| 10/6/2026 | Listed for sale | $340,000+7.9%$203/sqft |
Source: NTREIS #21404352 Report a problem | ||
| 4/30/2025 | Sold | -- |
Source: NTREIS #20866057 Report a problem | ||
| 4/18/2025 | Pending sale | $315,000$188/sqft |
Source: NTREIS #20866057 Report a problem | ||
| 3/27/2025 | Contingent | $315,000$188/sqft |
Source: NTREIS #20866057 Report a problem | ||
| 3/25/2025 | Listed for sale | $315,000+93.8%$188/sqft |
Source: NTREIS #20866057 Report a problem | ||
| 6/9/2018 | Sold | -- |
Source: Agent Provided Report a problem | ||
| 5/11/2018 | Pending sale | $162,500$97/sqft |
Source: EDDLEMAN-RILEY REAL ESTATE #13733761 Report a problem | ||
| 4/22/2018 | Price change | $162,500-0.9%$97/sqft |
Source: EDDLEMAN-RILEY REAL ESTATE #13733761 Report a problem | ||
| 4/6/2018 | Price change | $164,000-2.4%$98/sqft |
Source: EDDLEMAN-RILEY REAL ESTATE #13733761 Report a problem | ||
| 3/27/2018 | Listed for sale | $168,000$100/sqft |
Source: EDDLEMAN-RILEY REAL ESTATE #13733761 Report a problem | ||
| 3/22/2018 | Pending sale | $168,000$100/sqft |
Source: EDDLEMAN-RILEY REAL ESTATE #13733761 Report a problem | ||
| 3/7/2018 | Price change | $168,000-0.3%$100/sqft |
Source: EDDLEMAN-RILEY REAL ESTATE #13733761 Report a problem | ||
| 2/26/2018 | Price change | $168,500-2%$100/sqft |
Source: EDDLEMAN-RILEY REAL ESTATE #13733761 Report a problem | ||
| 1/23/2018 | Price change | $172,000-3.9%$102/sqft |
Source: EDDLEMAN-RILEY REAL ESTATE #13733761 Report a problem | ||
| 11/25/2017 | Listed for sale | $179,000+13.3%$107/sqft |
Source: Weatherbee Real Estate & Const Co #13733761 Report a problem | ||
| 2/24/2017 | Listing removed | $158,000$94/sqft |
Source: Weatherbee Real Estate & Const Co #13335657 Report a problem | ||
| 11/29/2016 | Listed for sale | $158,000-4.2%$94/sqft |
Source: Weatherbee Real Estate & Const Co #13335657 Report a problem | ||
| 3/9/2016 | Listed for sale | $165,000$98/sqft |
Source: Weatherbee Real Estate & Const Co #13335657 Report a problem | ||
Public tax history
| Year | Property taxes | Tax assessment |
|---|---|---|
| 2025 | $6,871 +10.6% | $266,260 +9.1% |
| 2024 | $6,214 +16.3% | $244,120 +17% |
| 2023 | $5,342 -1.2% | $208,690 +6.1% |
| 2022 | $5,407 +12.8% | $196,750 +21.6% |
| 2021 | $4,793 | $161,810 +1.7% |
| 2020 | -- | $159,050 +3% |
| 2019 | -- | $154,350 -1.8% |
| 2018 | -- | $157,100 +13.4% |
| 2017 | -- | $138,590 -1.2% |
| 2016 | -- | $140,300 -1.2% |
| 2015 | -- | $142,010 -20.5% |
| 2014 | -- | $178,550 +41.8% |
| 2013 | -- | $125,960 +5.8% |
| 2012 | -- | $119,080 -12.7% |
| 2011 | -- | $136,450 |
| 2010 | -- | $136,450 +0.4% |
| 2009 | -- | $135,970 +10.6% |
| 2008 | -- | $122,990 |
| 2007 | -- | -- |
Find assessor info on the county website
Monthly payment
Est. payment
Payment breakdown
Explore the cost of this home by adjusting the details. Changes won't be saved.Climate risks
Neighborhood: 76450
Nearby schools
Schools provided by the listing agent
- Elementary: Graham
- Middle: Graham
- High: Graham
- District: Graham ISD
Source: NTREIS. This data may not be complete. We recommend contacting the local school district to confirm school assignments for this home.
Similar homes
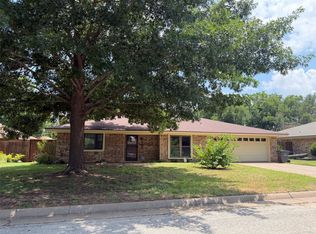
- $355,0003 bd2 ba1.7k sqft114 Chaparral Dr, Graham, TX 76450For Sale
 MLS ID #21312321, Debbie Martin. NTREIS
 - $340,0004 bd2 ba2.3k sqft417 Summitt Ave, Graham, TX 76450For Sale
 MLS ID #21281438, Ashley Herring. NTREIS
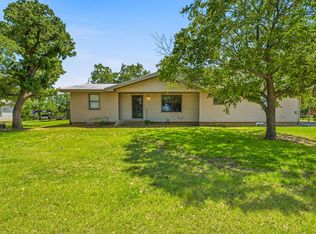
 - $320,0003 bd2 ba1.8k sqft1331 Medlan Chapel Rd, Graham, TX 76450For Sale
 MLS ID #21311955, Amie Pratt. NTREIS
 - $325,0003 bd4 ba1.2k sqft731 Kentucky St, Graham, TX 76450For Sale
 MLS ID #21301524, Justin Ash. NTREIS
