Completely remodeled in 2023, this charming 3-bedroom, 2-bath home is move-in ready and offers the perfect blend of modern updates and country living just minutes from town. Step inside to an open-concept floor plan filled with abundant natural light, creating a warm and inviting atmosphere. The kitchen is full of character, featuring a unique brick backsplash, vent hood, granite countertops, a large center island, and plenty of space for cooking, gathering, and entertaining.
The spacious primary suite includes a beautifully updated bathroom with a large walk-in shower, while two additional bedrooms share a full guest bath. A separate, roomy laundry room adds convenience, and the bonus room currently used as a mudroom provides flexible space to fit your lifestyle.
Situated on 1.710 acres, this property offers plenty of room to spread out and enjoy the outdoors. The impressive 1,200-square-foot foam-insulated shop, built in 2021, features two bay doors, plumbing already in place, and a patio that's perfect for relaxing, entertaining, or simply hanging out after a long day. Whether you're working on projects or hosting friends, this space is ready to fit your needs. A newly installed 4-car carport and a durable metal roof, added in 2024, provide even more value and peace of mind.
The property also includes an above-ground pool for cooling off on warm days and a small fenced pen that's perfect for a dog run or small animals. With modern updates, versatile outdoor spaces, and the convenience of being just minutes from town, this property offers the best of country living with everyday convenience. Don't miss your opportunity to make this exceptional property your own!
For sale
Price cut: $3K (7/10)
$365,000
352 Seaberry Loop, Graham, TX 76450
3beds
2,488sqft
Single Family Residence
Built in 1980
1.71 Acres Lot
$341,600 Zestimate®
$147/sqft
$-- HOA
What's special
- 71 days
- 449
- 45
Zillow last checked:
Listing updated:
Listed by:
Amie Pratt 0672066 (940)549-2152,
Weatherbee Real Estate 940-549-2152
Source: NTREIS,MLS#: 21325410
Facts & features
Interior
Bedrooms & bathrooms
- Bedrooms: 3
- Bathrooms: 2
- Full bathrooms: 2
Primary bedroom
- Features: Ceiling Fan(s)
- Level: First
- Dimensions: 14 x 11
Living room
- Features: Ceiling Fan(s)
- Level: First
- Dimensions: 29 x 19
Heating
- Central, Electric
Cooling
- Central Air, Ceiling Fan(s), Electric
Appliances
- Included: Dishwasher, Electric Cooktop, Electric Oven, Microwave
- Laundry: Washer Hookup, Electric Dryer Hookup, Laundry in Utility Room
Features
- Decorative/Designer Lighting Fixtures, Eat-in Kitchen, Granite Counters, Kitchen Island, Open Floorplan, Cable TV, Natural Woodwork
- Flooring: Luxury Vinyl Plank
- Has basement: No
- Has fireplace: No
Interior area
- Total interior livable area: 2,488 sqft
Video & virtual tour
Property
Parking
- Total spaces: 4
- Parking features: Attached Carport, Circular Driveway, Covered, Carport, Driveway, Gravel
- Carport spaces: 4
Features
- Levels: One
- Stories: 1
- Exterior features: Dog Run, Rain Gutters
- Pool features: Above Ground, Pool
Lot
- Size: 1.71 Acres
- Features: Back Yard, Cleared, Lawn, Few Trees
Details
- Parcel number: 9833
Construction
Type & style
- Home type: SingleFamily
- Architectural style: Detached
- Property subtype: Single Family Residence
- Attached to another structure: Yes
Materials
- Brick
- Foundation: Slab
- Roof: Metal
Condition
- Year built: 1980
Utilities & green energy
- Sewer: Septic Tank
- Water: Community/Coop
- Utilities for property: Septic Available, Water Available, Cable Available
Community & HOA
Community
- Subdivision: Kramer Add
HOA
- Has HOA: No
Location
- Region: Graham
Financial & listing details
- Price per square foot: $147/sqft
- Tax assessed value: $241,390
- Annual tax amount: $1,836
- Date on market: 7/10/2026
- Cumulative days on market: 71 days
- Listing terms: Cash,Conventional,FHA,VA Loan
Estimated market value
$341,600
$325,000 - $359,000
$2,060/mo
Price history
| Date | Event | Price |
|---|---|---|
| 7/10/2026 | Price change | $365,000-0.8%$147/sqft |
Source: NTREIS #21325410 Report a problem | ||
| 2/23/2026 | Price change | $368,000-1.9%$148/sqft |
Source: Owner Report a problem | ||
| 10/7/2025 | Price change | $375,000-2.6%$151/sqft |
Source: Owner Report a problem | ||
| 9/21/2025 | Listed for sale | $385,000$155/sqft |
Source: Owner Report a problem | ||
Public tax history
| Year | Property taxes | Tax assessment |
|---|---|---|
| 2025 | $798 +10.3% | $88,303 +10% |
| 2024 | $724 +10.1% | $80,275 +10% |
| 2023 | $658 -45.5% | $72,977 +29.7% |
| 2022 | $1,206 +25.9% | $56,270 +38.4% |
| 2021 | $958 | $40,650 +9.2% |
| 2020 | -- | $37,210 -2.1% |
| 2019 | -- | $38,000 -2.5% |
| 2018 | -- | $38,970 +0.9% |
| 2017 | -- | $38,620 |
Find assessor info on the county website
Monthly payment
Est. payment
Payment breakdown
Explore the cost of this home by adjusting the details. Changes won't be saved.Climate risks
Neighborhood: 76450
Nearby schools
Schools provided by the listing agent
- Elementary: Graham
- Middle: Graham
- High: Graham
- District: Graham ISD
Source: NTREIS. This data may not be complete. We recommend contacting the local school district to confirm school assignments for this home.
Similar homes
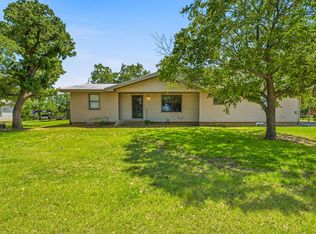
- $360,0003 bd2 ba1.8k sqft1331 Medlan Chapel Rd, Graham, TX 76450For Sale
 MLS ID #21311955, Amie Pratt. NTREIS
 - $247,0003 bd2 ba1.8k sqft584 Highway 16 N, Graham, TX 76450For Sale
 MLS ID #21370748, Miranda Michael. NTREIS
 - $340,0004 bd2 ba2.3k sqft417 Summitt Ave, Graham, TX 76450For Sale
 MLS ID #21281438, Ashley Herring. NTREIS
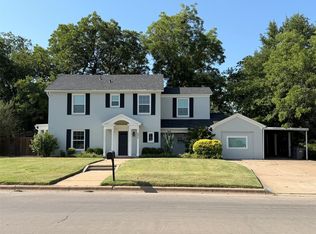
 - $375,0003 bd3 ba2.8k sqft926 Calaveras St, Graham, TX 76450For Sale
 MLS ID #21350537, Debbie Martin. NTREIS
