Two manufactured homes on one property! Together, these homes offer an impressive 7 bedrooms and 4 bathrooms, providing abundant living space and excellent potential for multi-generational living, extended family, or rental income.” all sits on 10.945 acres . Whether you're envisioning a hobby farm, income-producing investment, or simply a private retreat from city life, this one-of-a-kind property delivers. The beautifully maintained 2014 Solitaire home offers 2,624 square feet of thoughtfully designed living space with 4 spacious bedrooms, 2 bathrooms, a dedicated home office, and an open-concept floor plan perfect for everyday living and entertaining. The inviting living room centers around a cozy wood-burning fireplace, while the expansive kitchen features abundant cabinetry, generous prep space, and ample storage. A separate dining room, oversized bedrooms, elegant crown molding, abundant natural light, and an impressive primary suite complete with a massive walk-in closet create a warm and welcoming atmosphere throughout. Step outside to enjoy peaceful mornings on the covered front porch and relaxing evenings on the back patio overlooking your private acreage. A second residence featuring 3 bedrooms, 2 bathrooms, and its own two-car carport provides exceptional flexibility for extended family, guests, or rental income. The outdoor amenities are equally impressive, including a wired workshop, covered RV parking with water, electricity, and a 50-amp hookup, a brand-new in-ground storm shelter, chicken coop, tranquil pond, and plenty of room for horses, livestock, gardening, recreation, or future expansion. Rarely does a property combine this much space, functionality, and opportunity in such a beautiful setting. Come experience the freedom, privacy, and Texas lifestyle you've been dreaming of.
For sale
$450,000
342 Rocky Mound Rd, Graham, TX 76450
4beds
2,624sqft
Manufactured Home, Single Family Residence
Built in 2014
10.95 Acres Lot
$419,100 Zestimate®
$171/sqft
$-- HOA
What's special
Private acreageDedicated home officeTwo-car carportBrand-new in-ground storm shelterChicken coopSeparate dining roomAbundant natural light
- 49 days
- 218
- 13
Zillow last checked:
Listing updated:
Listed by:
Amie Pratt 0672066 (940)549-2152,
Weatherbee Real Estate 940-549-2152
Source: NTREIS,MLS#: 21344983
Facts & features
Interior
Bedrooms & bathrooms
- Bedrooms: 4
- Bathrooms: 2
- Full bathrooms: 2
Primary bedroom
- Features: Closet Cabinetry, Ceiling Fan(s), En Suite Bathroom
- Level: First
- Dimensions: 18 x 18
Living room
- Features: Ceiling Fan(s), Fireplace
- Level: First
- Dimensions: 25 x 18
Heating
- Central, Electric
Cooling
- Central Air, Ceiling Fan(s), Electric
Appliances
- Included: Double Oven, Dishwasher, Electric Range, Microwave, Refrigerator
- Laundry: Washer Hookup, Dryer Hookup, Laundry in Utility Room
Features
- Decorative/Designer Lighting Fixtures, Open Floorplan, Pantry
- Flooring: Luxury Vinyl Plank
- Has basement: No
- Number of fireplaces: 1
- Fireplace features: Living Room, Masonry, Wood Burning
Interior area
- Total interior livable area: 2,624 sqft
Video & virtual tour
Property
Parking
- Total spaces: 4
- Parking features: Additional Parking, Covered, Carport, Detached Carport, Gravel, Oversized, Storage, Boat, RV Access/Parking
- Carport spaces: 4
Features
- Levels: One
- Stories: 1
- Patio & porch: Rear Porch, Front Porch, Patio, Covered
- Exterior features: Garden, Private Entrance, Rain Gutters, Storage
- Pool features: None
- Fencing: Barbed Wire,Fenced,Full
Lot
- Size: 10.95 Acres
- Features: Acreage, Cleared, Pond on Lot, Many Trees
Details
- Additional structures: Storage, Workshop
- Parcel number: 57912
Construction
Type & style
- Home type: MobileManufactured
- Property subtype: Manufactured Home, Single Family Residence
- Attached to another structure: Yes
Materials
- Foundation: Pillar/Post/Pier
- Roof: Metal
Condition
- Year built: 2014
Utilities & green energy
- Water: Community/Coop
- Utilities for property: Electricity Available, Water Available
Community & HOA
Community
- Subdivision: None
HOA
- Has HOA: No
Location
- Region: Graham
Financial & listing details
- Price per square foot: $171/sqft
- Tax assessed value: $209,920
- Annual tax amount: $3,939
- Date on market: 7/31/2026
- Cumulative days on market: 50 days
- Listing terms: Cash,Conventional,1031 Exchange,FHA,VA Loan
- Road surface type: Gravel
Estimated market value
$419,100
$398,000 - $440,000
Not available
Price history
| Date | Event | Price |
|---|---|---|
| 7/31/2026 | Listed for sale | $450,000$171/sqft |
Source: NTREIS #21344983 Report a problem | ||
Public tax history
| Year | Property taxes | Tax assessment |
|---|---|---|
| 2025 | $3,009 +67.9% | $197,898 +44.5% |
| 2024 | $1,792 -1.7% | $136,980 +39% |
| 2023 | $1,824 -8.6% | $98,550 +5.9% |
| 2022 | $1,994 +40.5% | $93,070 +54.5% |
| 2021 | $1,420 | $60,240 +22.2% |
| 2020 | -- | $49,290 |
| 2019 | -- | $49,290 +49.9% |
| 2018 | -- | $32,880 |
| 2017 | -- | $32,880 +0.1% |
| 2016 | -- | $32,840 |
| 2015 | -- | -- |
| 2014 | -- | -- |
Find assessor info on the county website
Monthly payment
Climate risks
Neighborhood: 76450
Nearby schools
Schools provided by the listing agent
- Elementary: Graham
- Middle: Graham
- High: Graham
- District: Graham ISD
Source: NTREIS. This data may not be complete. We recommend contacting the local school district to confirm school assignments for this home.
Similar homes
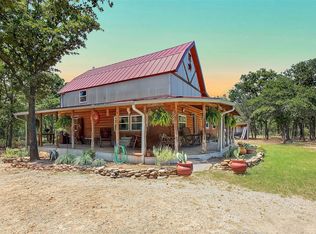
- $550,0004 bd3 ba3.2k sqft1665 Us Highway 380 E, Graham, TX 76450For Sale
 MLS ID #21276477, Darcie Vescera. NTREIS
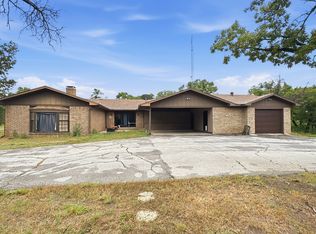
 - $420,0003 bd2 ba2.5k sqft362 Terra Grande Rd, Graham, TX 76450For Sale
 MLS ID #21277857, Kandy Hale Maberry. NTREIS
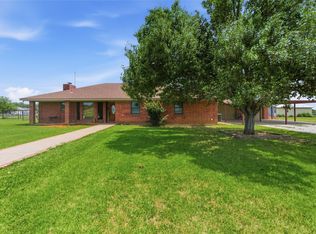
 - $449,0003 bd3 ba3.1k sqft825 Elm St, Graham, TX 76450For Sale
 MLS ID #21339649, Debbie Martin. NTREIS
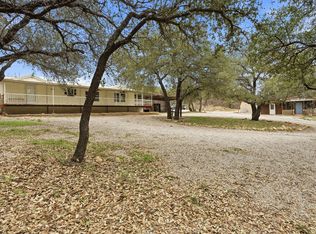
 - $330,0003 bd2 ba1.8k sqft557 Fm 3003, Graham, TX 76450For Sale
 MLS ID #21201173, DeNae Carroll. NTREIS
