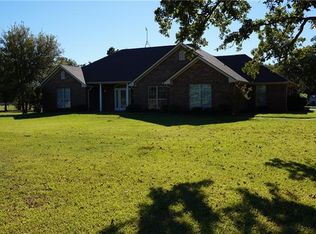
Completed summer updates make this beautiful custom home truly move-in ready, offering the perfect blend of rustic luxury, Texas Ranch architecture, and Hill Country design. Situated on approximately 1.4 wooded acres near Lake Graham, this thoughtfully designed 4-bedroom, 4-bath home offers spacious living, quality craftsmanship, and a peaceful setting just minutes from town—with no city taxes.
The open-concept living and kitchen feature a beamed ceiling, built-in electric fireplace with custom shelving, oversized island, and updated appliances. The all-electric home includes a new 5-ton HVAC system (under warranty) and an energy-efficient water heater.
Expansive windows fill the sunroom or second living area with natural light while overlooking the wooded landscape. This flexible space also serves well as a dining room.
The split-bedroom floor plan provides privacy, with each bedroom featuring an ensuite bath and walk-in shower. The primary suite offers a spacious bath, walk-through closet with built-ins, and a dedicated vanity.
Additional features include 10-foot ceilings, ceiling fans throughout, abundant storage, a hallway wet bar with refrigerator, full-size utility room with washer and dryer, and a fourth bedroom or office.
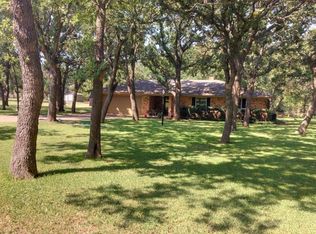
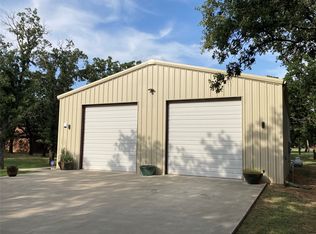
Outside, enjoy a recently updated septic system, multiple exterior water faucets for irrigation, a 220V outlet in the sunroom, storage above the oversized garage, Ft. Belknap Co-Op Water, and mature oak trees surrounding the property.
Peaceful country living with convenient access to Lake Graham and town makes this exceptional property ready for its next owners.
For sale
Price cut: $35.9K (8/27)
$510,000
162 Eastledge Dr, Graham, TX 76450
4beds
3,252sqft
Single Family Residence
Built in 1986
1.46 Acres Lot
$-- Zestimate®
$157/sqft
$-- HOA
What's special
Expansive windowsUpdated appliancesSpacious livingCeiling fans throughoutWalk-through closet with built-insBeamed ceilingAbundant storage
- 158 days
- 323
- 26
Zillow last checked:
Listing updated:
Listed by:
Dortheia Henderson 0621842 940-282-9069,
United Real Estate 972-372-0590
Source: NTREIS,MLS#: 21246761
Facts & features
Interior
Bedrooms & bathrooms
- Bedrooms: 4
- Bathrooms: 4
- Full bathrooms: 4
Primary bedroom
- Features: En Suite Bathroom, Sitting Area in Primary, Walk-In Closet(s)
- Level: First
- Dimensions: 19 x 15
Bedroom
- Features: Ceiling Fan(s), En Suite Bathroom, Walk-In Closet(s)
- Level: First
- Dimensions: 12 x 16
Bedroom
- Features: Ceiling Fan(s), En Suite Bathroom, Walk-In Closet(s)
- Level: First
- Dimensions: 17 x 18
Bedroom
- Features: Ceiling Fan(s), En Suite Bathroom, Walk-In Closet(s)
- Level: First
- Dimensions: 19 x 12
Primary bathroom
- Features: Built-in Features, Double Vanity, En Suite Bathroom, Granite Counters, Linen Closet, Sitting Area in Primary, Separate Shower
- Level: First
- Dimensions: 13 x 15
Dining room
- Features: Ceiling Fan(s)
- Level: First
- Dimensions: 20 x 17
Other
- Features: Built-in Features, En Suite Bathroom, Separate Shower
- Level: First
- Dimensions: 10 x 12
Other
- Features: Built-in Features, En Suite Bathroom, Separate Shower
- Level: First
- Dimensions: 12 x 6
Other
- Features: Built-in Features, En Suite Bathroom, Separate Shower
- Level: First
- Dimensions: 10 x 6
Kitchen
- Features: Breakfast Bar, Built-in Features, Eat-in Kitchen, Granite Counters, Kitchen Island
- Level: First
- Dimensions: 17 x 15
Living room
- Features: Built-in Features, Ceiling Fan(s), Fireplace
- Level: First
- Dimensions: 29 x 22
Utility room
- Features: Built-in Features, Other, Utility Room
- Level: First
- Dimensions: 10 x 9
Heating
- Central, Electric, Fireplace(s)
Cooling
- Central Air, Ceiling Fan(s), Electric
Appliances
- Included: Dryer, Dishwasher, Electric Oven, Electric Range, Electric Water Heater, Disposal, Ice Maker, Microwave, Refrigerator, Washer
- Laundry: Washer Hookup, Dryer Hookup, ElectricDryer Hookup, Laundry in Utility Room
Features
- Wet Bar, Built-in Features, Decorative/Designer Lighting Fixtures, Double Vanity, Eat-in Kitchen, Granite Counters, High Speed Internet, Kitchen Island, Open Floorplan, Pantry, Cable TV, Walk-In Closet(s)
- Flooring: Carpet, Ceramic Tile
- Windows: Window Coverings
- Has basement: No
- Number of fireplaces: 1
- Fireplace features: Electric, Living Room, Insert
Interior area
- Total interior livable area: 3,252 sqft
Video & virtual tour
Property
Parking
- Total spaces: 3
- Parking features: Additional Parking, Door-Multi, Driveway, Garage Faces Front, Garage, Garage Door Opener, Gated, Kitchen Level, Lighted, Off Street, Oversized
- Attached garage spaces: 3
Accessibility
- Accessibility features: ADA Compliant
Features
- Levels: One
- Stories: 1
- Patio & porch: Front Porch, Covered
- Pool features: None
- Fencing: Gate,Metal,Partial
Lot
- Size: 1.46 Acres
- Features: Acreage, Hardwood Trees, Interior Lot, Irregular Lot, Landscaped, Native Plants, Many Trees, Subdivision
- Residential vegetation: Cleared, Grassed, Wooded
Details
- Additional structures: None
- Parcel number: 6664
Construction
Type & style
- Home type: SingleFamily
- Architectural style: Contemporary/Modern,Detached
- Property subtype: Single Family Residence
- Attached to another structure: Yes
Materials
- Brick, Rock, Stone
- Foundation: Slab
- Roof: Metal
Condition
- Resale
- Year built: 1986
Utilities & green energy
- Sewer: Septic Tank
- Water: Community/Coop
- Utilities for property: Electricity Available, Electricity Connected, Septic Available, Water Available, Cable Available
Green energy
- Energy efficient items: Roof
- Water conservation: Water-Smart Landscaping
Community & HOA
Community
- Subdivision: Lakewood West Sub
HOA
- Has HOA: No
Location
- Region: Graham
Financial & listing details
- Price per square foot: $157/sqft
- Tax assessed value: $575,320
- Annual tax amount: $9,636
- Date on market: 5/7/2026
- Cumulative days on market: 159 days
- Listing terms: Cash,Conventional,1031 Exchange
- Exclusions: Personal property and Staging property
- Road surface type: Asphalt
Estimated market value
Not available
Estimated sales range
Not available
Not available
Price history
| Date | Event | Price |
|---|---|---|
| 8/27/2026 | Price change | $510,000-6.6%$157/sqft |
Source: NTREIS #21246761 Report a problem | ||
| 5/7/2026 | Listed for sale | $545,900-5.9%$168/sqft |
Source: NTREIS #21246761 Report a problem | ||
| 3/3/2026 | Listing removed | $579,900$178/sqft |
Source: NTREIS #21035218 Report a problem | ||
| 8/20/2025 | Listed for sale | $579,900-3.2%$178/sqft |
Source: NTREIS #21035218 Report a problem | ||
| 8/8/2025 | Listing removed | $598,900$184/sqft |
Source: NTREIS #20844385 Report a problem | ||
| 2/13/2025 | Listed for sale | $598,9000%$184/sqft |
Source: NTREIS #20844385 Report a problem | ||
| 2/4/2025 | Listing removed | $599,000$184/sqft |
Source: NTREIS #20786956 Report a problem | ||
| 12/9/2024 | Listed for sale | $599,000$184/sqft |
Source: NTREIS #20786956 Report a problem | ||
| 9/30/2024 | Listing removed | $599,000$184/sqft |
Source: NTREIS #20613085 Report a problem | ||
| 1/18/2024 | Price change | $599,000-11.1%$184/sqft |
Source: NTREIS #20477984 Report a problem | ||
| 11/16/2023 | Listed for sale | $674,000-3%$207/sqft |
Source: NTREIS #20477984 Report a problem | ||
| 11/7/2023 | Listing removed | -- |
Source: NTREIS #20332386 Report a problem | ||
| 5/18/2023 | Listed for sale | $695,000+117.5%$214/sqft |
Source: NTREIS #20332386 Report a problem | ||
| 8/9/2022 | Sold | -- |
Source: NTREIS #20086697 Report a problem | ||
| 7/17/2022 | Pending sale | $319,500$98/sqft |
Source: NTREIS #20086697 Report a problem | ||
| 6/23/2022 | Contingent | $319,500$98/sqft |
Source: NTREIS #20086697 Report a problem | ||
| 6/15/2022 | Listed for sale | $319,500$98/sqft |
Source: NTREIS #20086697 Report a problem | ||
Public tax history
| Year | Property taxes | Tax assessment |
|---|---|---|
| 2025 | $8,030 +20% | $424,740 +20% |
| 2024 | $6,691 +19.1% | $353,950 +21.3% |
| 2023 | $5,617 +538.4% | $291,800 +89.8% |
| 2022 | $880 +2.8% | $153,735 +10% |
| 2021 | $856 | $139,759 +10% |
| 2020 | -- | $127,054 -24% |
| 2019 | -- | $167,220 -3% |
| 2018 | -- | $172,450 +0.2% |
| 2017 | -- | $172,020 -1.4% |
| 2016 | -- | $174,420 -1.4% |
| 2015 | -- | $176,840 +25.4% |
| 2014 | -- | $140,970 +109.8% |
| 2013 | -- | $67,200 -0.9% |
| 2012 | -- | $67,810 -10.2% |
| 2011 | -- | $75,540 -0.3% |
| 2010 | -- | $75,780 +2.3% |
| 2009 | -- | $74,080 |
| 2008 | -- | $74,080 |
| 2007 | -- | -- |
Find assessor info on the county website
Monthly payment
Est. payment
Payment breakdown
Explore the cost of this home by adjusting the details. Changes won't be saved.Climate risks
Neighborhood: 76450
Nearby schools
Schools provided by the listing agent
- Elementary: Graham
- Middle: Graham
- High: Graham
- District: Graham ISD
Source: NTREIS. This data may not be complete. We recommend contacting the local school district to confirm school assignments for this home.
Similar homes
- $499,9003 bd2 ba2.1k sqft1276 Fm 3003, Graham, TX 76450For Sale
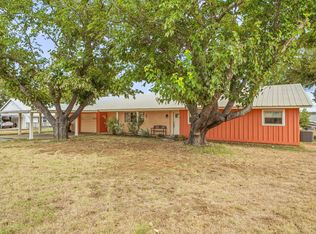 MLS ID #21402880, Arena Drennan. NTREIS
 - $540,0004 bd3 ba3.2k sqft1665 Us Highway 380 E, Graham, TX 76450For Sale
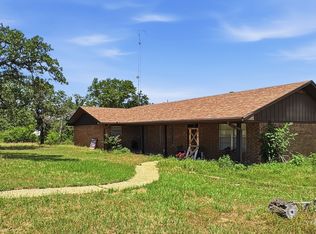 MLS ID #21276477, Darcie Vescera. NTREIS
 - $759,0004 bd3 ba2.3k sqft618 Farm To Market Rd #3003, Graham, TX 76450For Sale
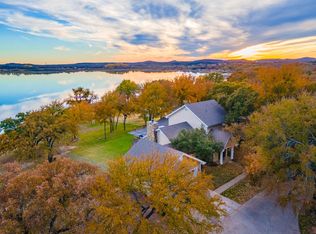 MLS ID #21400474, Stephanie Martin. NTREIS
 - $500,0003 bd3 ba3k sqft1423 Oak Hills Dr, Graham, TX 76450For Sale
 MLS ID #21332710, Amie Pratt. NTREIS
 - $535,0003 bd3 ba2.1k sqft1626 Sawtooth Mountain Rd, Graford, TX 76449For Sale
 MLS ID #184479, KATHY BARKER, Hirschi Realtors. WFAR
