From the moment you step inside, you'll feel the warmth and character that make this 3,060 square foot, 3-bedroom, 3-bath home truly special. Thoughtfully designed with custom built-ins throughout, every space tells a story while offering exceptional storage and timeless charm.
Sunlight pours into the oversized living room, where a stunning stone wood-burning fireplace creates the perfect gathering place for cozy evenings and cherished memories. The space flows effortlessly into the spacious dining room, accented with elegant crown molding and ready to host everything from holiday dinners to everyday family meals. The heart of the home is the beautifully updated farmhouse inspired kitchen, featuring abundant cabinetry, charming built-ins surrounding the breakfast nook, and plenty of room for morning coffee and conversations that linger a little longer. A generous laundry room with a utility sink and even more storage keeps life organized. The massive bonus room with its own full bath offers endless possibilities, whether you envision a game room, guest retreat, home office, or the ultimate entertaining space. Step outside to the covered patio overlooking the fenced in-ground pool, where summer days are spent making memories and evenings are enjoyed under the shade of mature trees.
Situated on multiple lots, the backyard feels like your own private park, offering endless room to play, garden, entertain, or simply enjoy the peace and privacy. A one car garage (currently used as a workout room), three car carport, and additional storage room provide flexibility for every lifestyle.
Nestled in a wonderful neighborhood just minutes from schools, restaurants, and everyday conveniences, this home is more than just a place to live, it's a place to gather, grow, and create memories for years to come.
For sale
Price cut: $35K (10/5)
$500,000
1423 Oak Hills Dr, Graham, TX 76450
3beds
3,060sqft
Single Family Residence
Built in 1965
0.74 Acres Lot
$477,400 Zestimate®
$163/sqft
$-- HOA
What's special
Timeless charmStunning stone wood-burning fireplaceSpacious dining roomCustom built-ins throughoutOne car garageShade of mature treesFenced in-ground pool
- 102 days
- 478
- 8
Zillow last checked:
Listing updated:
Listed by:
Amie Pratt 0672066 (940)549-2152,
Weatherbee Real Estate 940-549-2152
Source: NTREIS,MLS#: 21332710
Facts & features
Interior
Bedrooms & bathrooms
- Bedrooms: 3
- Bathrooms: 3
- Full bathrooms: 3
Primary bedroom
- Level: First
- Dimensions: 16 x 14
Living room
- Features: Fireplace
- Level: First
- Dimensions: 32 x 14
Heating
- Central, Electric
Cooling
- Central Air, Ceiling Fan(s), Electric
Appliances
- Included: Dishwasher, Electric Cooktop, Electric Oven, Disposal
- Laundry: Washer Hookup, Dryer Hookup, Laundry in Utility Room
Features
- Decorative/Designer Lighting Fixtures, Eat-in Kitchen, Granite Counters, High Speed Internet, Kitchen Island, Cable TV
- Flooring: Carpet, Ceramic Tile, Tile, Vinyl
- Has basement: No
- Number of fireplaces: 1
- Fireplace features: Living Room, Stone, Wood Burning
Interior area
- Total interior livable area: 3,060 sqft
Video & virtual tour
Property
Parking
- Total spaces: 4
- Parking features: Additional Parking, Concrete, Carport, Driveway, Garage Faces Front
- Garage spaces: 1
- Carport spaces: 3
- Covered spaces: 4
Features
- Levels: One
- Stories: 1
- Patio & porch: Rear Porch, Patio, Covered
- Exterior features: Rain Gutters, Storage
- Pool features: Fenced, Gunite, In Ground, Pool
- Fencing: Back Yard,Privacy,Wood,Wrought Iron
Lot
- Size: 0.74 Acres
- Features: Back Yard, Cleared, Interior Lot, Lawn, Landscaped, Few Trees
Details
- Additional structures: Storage, Workshop
- Parcel number: 1608
Construction
Type & style
- Home type: SingleFamily
- Architectural style: Detached
- Property subtype: Single Family Residence
- Attached to another structure: Yes
Materials
- Foundation: Slab
- Roof: Composition
Condition
- Resale
- Year built: 1965
Utilities & green energy
- Sewer: Public Sewer
- Water: Public
- Utilities for property: Sewer Available, Water Available, Cable Available
Community & HOA
Community
- Security: Smoke Detector(s)
- Subdivision: Rolling Hills
HOA
- Has HOA: No
Location
- Region: Graham
Financial & listing details
- Price per square foot: $163/sqft
- Tax assessed value: $368,210
- Annual tax amount: $9,168
- Date on market: 7/16/2026
- Cumulative days on market: 139 days
- Listing terms: Cash,Conventional,FHA,VA Loan
- Road surface type: Asphalt
Estimated market value
$477,400
$454,000 - $501,000
$2,189/mo
Price history
| Date | Event | Price |
|---|---|---|
| 10/5/2026 | Price change | $500,000-6.5%$163/sqft |
Source: NTREIS #21332710 Report a problem | ||
| 9/16/2026 | Price change | $535,000-7%$175/sqft |
Source: NTREIS #21332710 Report a problem | ||
| 7/16/2026 | Listed for sale | $575,000-1.7%$188/sqft |
Source: NTREIS #21332710 Report a problem | ||
| 7/7/2026 | Listing removed | $585,000$191/sqft |
Source: NTREIS #21286028 Report a problem | ||
| 5/30/2026 | Listed for sale | $585,000+134.9%$191/sqft |
Source: NTREIS #21286028 Report a problem | ||
| 8/12/2016 | Listing removed | $249,000$81/sqft |
Source: MARTIN REAL ESTATE #13229711 Report a problem | ||
| 6/21/2016 | Listed for sale | $249,000-5.1%$81/sqft |
Source: MARTIN REAL ESTATE #13229711 Report a problem | ||
| 9/2/2015 | Listed for sale | $262,500$86/sqft |
Source: MARTIN REAL ESTATE #13229711 Report a problem | ||
Public tax history
| Year | Property taxes | Tax assessment |
|---|---|---|
| 2026 | -- | $368,210 +1.2% |
| 2025 | $8,004 +4.1% | $363,670 +6.7% |
| 2024 | $7,691 +1.3% | $340,990 +1.3% |
| 2023 | $7,591 +1.9% | $336,510 +16.7% |
| 2022 | $7,448 +0% | $288,354 +10% |
| 2021 | $7,446 | $262,140 +5.6% |
| 2020 | -- | $248,260 +6.9% |
| 2019 | -- | $232,170 -2.6% |
| 2018 | -- | $238,280 +0.1% |
| 2017 | -- | $237,950 +64.4% |
| 2016 | -- | $144,740 -0.2% |
| 2015 | -- | $145,070 -16.9% |
| 2014 | -- | $174,560 -1.3% |
| 2013 | -- | $176,800 -1.2% |
| 2012 | -- | $179,030 +12.4% |
| 2011 | -- | $159,310 |
| 2010 | -- | $159,310 -1.2% |
| 2009 | -- | $161,280 +1.8% |
| 2008 | -- | $158,500 |
| 2007 | -- | -- |
Find assessor info on the county website
Monthly payment
Est. payment
Payment breakdown
Explore the cost of this home by adjusting the details. Changes won't be saved.Climate risks
Neighborhood: 76450
Nearby schools
Schools provided by the listing agent
- Elementary: Graham
- Middle: Graham
- High: Graham
- District: Graham ISD
Source: NTREIS. This data may not be complete. We recommend contacting the local school district to confirm school assignments for this home.

Similar homes
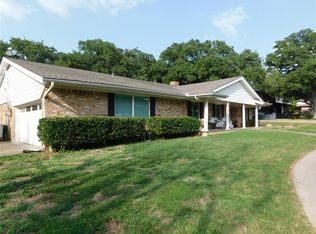
- $465,0003 bd2 ba2.4k sqft1328 Corvadura St, Graham, TX 76450For Sale
 MLS ID #21413752, Cody Klapper. NTREIS
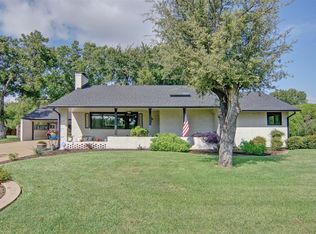
 - $449,0003 bd3 ba3.1k sqft825 Elm St, Graham, TX 76450For Sale
 MLS ID #21339649, Debbie Martin. NTREIS
 - $499,9003 bd2 ba2.1k sqft1276 Fm 3003, Graham, TX 76450For Sale
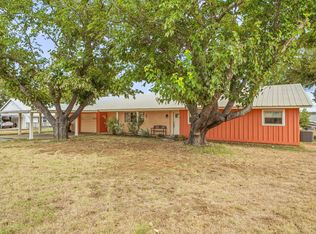 MLS ID #21402880, Arena Drennan. NTREIS
 - $540,0004 bd3 ba3.2k sqft1665 Us Highway 380 E, Graham, TX 76450For Sale
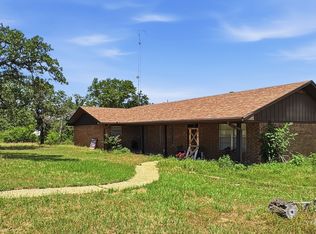 MLS ID #21276477, Darcie Vescera. NTREIS
