Vintage Charm & Endless Possibilities! Full of character & potential, this vintage home, with its original portion believed to date to approximately 1890, has been expanded over the years to offer generous living space & a versatile floor plan. Featuring 3 bedrooms, 2 bathrooms, 3 living areas, a formal dining room, a 2-car garage, & a 3-car carport, this property offers plenty of room to spread out. The downstairs primary bedroom features an ensuite bath with dual sinks & a tub-shower combination. The inviting den showcases knotty pine walls & built-in shelving with glass-front cabinets, adding to the home's vintage appeal. The kitchen offers an island, built-in china cabinet, an electric range hookup. Two additional bedrooms are located upstairs, with one offering access to a spacious attic area with potential for additional storage or future growth. A large utility room provides electric dryer hookups, space for an additional refrigerator, & access to both the carport & backyard. An adjoining storage room could potentially serve as a walk-in pantry. Additional features include: gas water heater, 3 gas heaters, & window-unit cooling. The property also has a water well that is currently not working. Situated on a large, tree-covered corner lot near town, this property offers a unique opportunity for someone ready to restore, update, & make a piece of history their own. With its spacious layout, established trees, & distinctive character, this home is full of possibilities! The property also features a detached storage building located in the backyard, with convenient alley access. This versatile space offers excellent potential for a workshop, hobby space, or additional storage. With the right improvements & subject to local zoning, building codes, & any required permits, it may offer the possibility of conversion into a mother-in-law suite or a separate rental unit for potential income. Call to schedule an appointment to see what this unique property has to offer!
For sale
$329,900
830 Plum St, Graham, TX 76450
3beds
2,646sqft
Single Family Residence
Built in 1950
0.46 Acres Lot
$310,800 Zestimate®
$125/sqft
$-- HOA
What's special
Established treesFormal dining roomGenerous living spaceVersatile floor planSpacious layout
- 26 days
- 597
- 24
Likely to sell faster than
Zillow last checked:
Listing updated:
Listed by:
Arena Drennan 0411524 940-549-8555,
Drennan Realty 940-549-8555
Source: NTREIS,MLS#: 21418543
Facts & features
Interior
Bedrooms & bathrooms
- Bedrooms: 3
- Bathrooms: 2
- Full bathrooms: 2
Primary bedroom
- Level: First
- Dimensions: 14 x 13
Bedroom
- Level: Second
- Dimensions: 11 x 11
Bedroom
- Level: Second
- Dimensions: 13 x 11
Primary bathroom
- Features: Built-in Features, En Suite Bathroom
- Level: First
- Dimensions: 11 x 7
Breakfast room nook
- Level: First
- Dimensions: 19 x 6
Den
- Features: Built-in Features
- Level: First
- Dimensions: 25 x 11
Dining room
- Level: First
- Dimensions: 14 x 12
Other
- Features: Built-in Features
- Level: First
- Dimensions: 8 x 8
Kitchen
- Features: Built-in Features, Ceiling Fan(s), Eat-in Kitchen
- Level: First
- Dimensions: 17 x 12
Living room
- Level: First
- Dimensions: 14 x 14
Living room
- Level: First
- Dimensions: 16 x 14
Utility room
- Features: Utility Room
- Level: First
- Dimensions: 19 x 10
Workshop
- Level: First
- Dimensions: 35 x 16
Heating
- Natural Gas, Wall Furnace
Cooling
- Window Unit(s)
Appliances
- Included: Disposal, Vented Exhaust Fan
- Laundry: Washer Hookup, Electric Dryer Hookup, Laundry in Utility Room
Features
- Built-in Features, Decorative/Designer Lighting Fixtures, High Speed Internet, Walk-In Closet(s)
- Flooring: Carpet, Hardwood, Vinyl
- Windows: Window Coverings
- Has basement: No
- Has fireplace: No
Interior area
- Total interior livable area: 2,646 sqft
Video & virtual tour
Property
Parking
- Total spaces: 5
- Parking features: Additional Parking, Covered, Carport, Garage Faces Front
- Garage spaces: 2
- Carport spaces: 3
- Covered spaces: 5
Features
- Levels: Two
- Stories: 2
- Patio & porch: Covered
- Exterior features: Rain Gutters
- Pool features: None
- Fencing: Chain Link,Stone
Lot
- Size: 0.46 Acres
- Features: Back Yard, Corner Lot, Lawn, Landscaped, Many Trees
Details
- Additional structures: Storage
- Parcel number: 11777
Construction
Type & style
- Home type: SingleFamily
- Architectural style: Traditional,Detached
- Property subtype: Single Family Residence
Materials
- Foundation: Pillar/Post/Pier, Slab
- Roof: Composition
Condition
- Resale
- Year built: 1950
Utilities & green energy
- Sewer: Public Sewer
- Water: Public
- Utilities for property: Cable Available, Natural Gas Available, Sewer Available, Separate Meters, Water Available
Community & HOA
Community
- Features: Sidewalks
- Security: Smoke Detector(s)
- Subdivision: Original Town Of Graham
HOA
- Has HOA: No
Location
- Region: Graham
Financial & listing details
- Price per square foot: $125/sqft
- Tax assessed value: $142,000
- Annual tax amount: $3,841
- Date on market: 10/22/2026
- Cumulative days on market: 33 days
- Listing terms: Cash
- Road surface type: Asphalt
Estimated market value
$310,800
$295,000 - $326,000
$1,919/mo
Price history
| Date | Event | Price |
|---|---|---|
| 10/22/2026 | Listed for sale | $329,900$125/sqft |
Source: NTREIS #21418543 Report a problem | ||
Public tax history
| Year | Property taxes | Tax assessment |
|---|---|---|
| 2026 | -- | $142,000 -4.6% |
| 2025 | $1,285 +3.2% | $148,880 +8.2% |
| 2024 | $1,245 +3.5% | $137,620 +10% |
| 2023 | $1,203 -34.6% | $125,109 +10% |
| 2022 | $1,840 +0.9% | $113,735 +10% |
| 2021 | $1,824 | $103,395 +10% |
| 2020 | -- | $93,995 +10% |
| 2019 | -- | $85,450 -4.2% |
| 2018 | -- | $89,210 -2.6% |
| 2017 | -- | $91,610 -2.5% |
| 2016 | -- | $93,980 -2.4% |
| 2015 | -- | $96,340 +1.5% |
| 2014 | -- | $94,900 +24.8% |
| 2013 | -- | $76,030 +9.2% |
| 2012 | -- | $69,650 +26.3% |
| 2011 | -- | $55,160 |
| 2010 | -- | $55,160 |
| 2009 | -- | $55,160 +1.7% |
| 2008 | -- | $54,230 |
| 2007 | -- | -- |
Find assessor info on the county website
Monthly payment
Est. payment
Payment breakdown
Explore the cost of this home by adjusting the details. Changes won't be saved.Climate risks
Neighborhood: 76450
Nearby schools
Schools provided by the listing agent
- Elementary: Graham
- Middle: Graham
- High: Graham
- District: Graham ISD
Source: NTREIS. This data may not be complete. We recommend contacting the local school district to confirm school assignments for this home.


Similar homes
- $375,0003 bd3 ba2.8k sqft926 Calaveras St, Graham, TX 76450For Sale
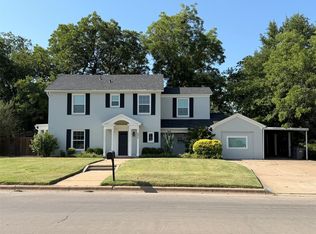 MLS ID #21350537, Debbie Martin. NTREIS
- $340,0004 bd2 ba2.3k sqft417 Summitt Ave, Graham, TX 76450For Sale
 MLS ID #21281438, Ashley Herring. NTREIS
- $260,0003 bd2 ba1.3k sqft917 Kentucky St, Graham, TX 76450For Sale
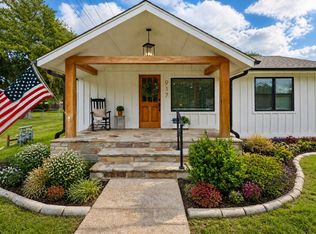 MLS ID #21422770, DeNae Carroll. NTREIS
- $370,0003 bd2 ba2.5k sqft1101 Rolling Hills Dr S, Graham, TX 76450For Sale
 MLS ID #21432253, Amie Pratt. NTREIS
