This beautiful two story Colonial home combines design with an exceptional layout for both daily living and outdoor enjoyment. Situated on extra large 100’ x 158’ lot. Property offers rare space and privacy. Home has spacious formal living room with gas log fireplace and formal dining room. Primary bedroom with ensuite bath and two additional bedrooms all on the second floor with another full bath, ideal for a family with children. The ground floor also has a half bath for guests and daily use. The open concept kitchen with quartz counter tops and numerous cabinets features a beautiful kitchen island which opens into a large family room. Separate private room perfect for a quiet home office.
For sale
$375,000
926 Calaveras St, Graham, TX 76450
3beds
2,816sqft
Single Family Residence
Built in 1944
0.36 Acres Lot
$358,000 Zestimate®
$133/sqft
$-- HOA
What's special
Gas log fireplaceFormal dining roomLarge family roomQuartz counter topsBeautiful kitchen islandTwo additional bedroomsOpen concept kitchen
- 60 days
- 302
- 18
Zillow last checked:
Listing updated:
Listed by:
Debbie Martin 0242287 (940)549-5298,
Martin Real Estate 940-549-5298,
Jimmy Martin 0176584 940-521-1021,
Martin Real Estate
Source: NTREIS,MLS#: 21350537
Facts & features
Interior
Bedrooms & bathrooms
- Bedrooms: 3
- Bathrooms: 3
- Full bathrooms: 2
- 1/2 bathrooms: 1
Primary bedroom
- Features: Ceiling Fan(s), En Suite Bathroom
- Level: Second
- Dimensions: 17 x 13
Bedroom
- Features: Ceiling Fan(s)
- Level: Second
- Dimensions: 13 x 13
Bedroom
- Features: Ceiling Fan(s)
- Level: Second
- Dimensions: 13 x 10
Dining room
- Level: First
- Dimensions: 14 x 13
Family room
- Level: First
- Dimensions: 24 x 13
Kitchen
- Features: Breakfast Bar, Built-in Features, Eat-in Kitchen, Kitchen Island, Stone Counters
- Level: First
- Dimensions: 14 x 12
Living room
- Features: Fireplace
- Level: First
- Dimensions: 25 x 14
Office
- Level: First
- Dimensions: 13 x 12
Heating
- Central, Electric, Fireplace(s), Gas
Cooling
- Central Air, Ceiling Fan(s), Electric, Wall/Window Unit(s)
Appliances
- Included: Double Oven, Dishwasher, Electric Cooktop, Electric Oven, Disposal, Microwave
- Laundry: Washer Hookup, Electric Dryer Hookup, Laundry in Utility Room
Features
- Chandelier, Decorative/Designer Lighting Fixtures, Eat-in Kitchen, High Speed Internet, Kitchen Island, Multiple Staircases, Open Floorplan
- Flooring: Carpet, Hardwood, Simulated Wood
- Windows: Window Coverings
- Has basement: No
- Number of fireplaces: 1
- Fireplace features: Gas Log, Living Room
Interior area
- Total interior livable area: 2,816 sqft
Video & virtual tour
Property
Parking
- Total spaces: 1
- Parking features: Attached Carport, Concrete
- Carport spaces: 1
Features
- Levels: Two
- Stories: 2
- Exterior features: Rain Gutters
- Pool features: None
- Fencing: Back Yard,Chain Link,Other,Wood
Lot
- Size: 0.36 Acres
- Dimensions: 100 x 158
- Features: Back Yard, Interior Lot, Lawn, Landscaped, Sprinkler System, Few Trees
Details
- Parcel number: 9930
Construction
Type & style
- Home type: SingleFamily
- Architectural style: Colonial,Detached
- Property subtype: Single Family Residence
Materials
- Brick
- Foundation: Pillar/Post/Pier, Slab
- Roof: Composition
Condition
- Year built: 1944
Utilities & green energy
- Sewer: Public Sewer
- Water: Public
- Utilities for property: Cable Available, Electricity Available, Electricity Connected, Natural Gas Available, Sewer Available, Separate Meters, Water Available
Community & HOA
Community
- Features: Curbs
- Subdivision: Estes Park
HOA
- Has HOA: No
Location
- Region: Graham
Financial & listing details
- Price per square foot: $133/sqft
- Tax assessed value: $379,250
- Annual tax amount: $10,341
- Date on market: 8/4/2026
- Cumulative days on market: 61 days
- Listing terms: Cash,Conventional
- Road surface type: Asphalt
Estimated market value
$358,000
$340,000 - $376,000
$1,972/mo
Price history
| Date | Event | Price |
|---|---|---|
| 8/4/2026 | Listed for sale | $375,000-6%$133/sqft |
Source: NTREIS #21350537 Report a problem | ||
| 9/11/2023 | Sold | -- |
Source: NTREIS #20395118 Report a problem | ||
| 8/22/2023 | Pending sale | $399,000$142/sqft |
Source: NTREIS #20395118 Report a problem | ||
| 8/4/2023 | Contingent | $399,000$142/sqft |
Source: NTREIS #20395118 Report a problem | ||
| 8/1/2023 | Listed for sale | $399,000+470.8%$142/sqft |
Source: NTREIS #20395118 Report a problem | ||
| 6/3/2020 | Sold | -- |
Source: Agent Provided Report a problem | ||
| 8/2/2009 | Listing removed | $69,900$25/sqft |
Source: Drennan Realty #11164730 Report a problem | ||
| 7/18/2009 | Listed for sale | $69,900$25/sqft |
Source: Drennan Realty #11164730 Report a problem | ||
Public tax history
| Year | Property taxes | Tax assessment |
|---|---|---|
| 2025 | $8,406 -4.8% | $379,250 +9.4% |
| 2024 | $8,825 +169.4% | $346,700 +106.4% |
| 2023 | $3,276 -11.9% | $167,972 +10% |
| 2022 | $3,721 -1.9% | $152,702 +10% |
| 2021 | $3,793 | $138,820 -4.4% |
| 2020 | -- | $145,260 +10.7% |
| 2019 | -- | $131,240 -17.1% |
| 2018 | -- | $158,250 +20.7% |
| 2017 | -- | $131,100 -1.8% |
| 2016 | -- | $133,440 -1.7% |
| 2015 | -- | $135,780 +0.3% |
| 2014 | -- | $135,400 +4.9% |
| 2013 | -- | $129,090 +4.9% |
| 2012 | -- | $123,090 +11% |
| 2011 | -- | $110,890 |
| 2010 | -- | $110,890 +0.4% |
| 2009 | -- | $110,450 +1.9% |
| 2008 | -- | $108,420 |
| 2007 | -- | -- |
Find assessor info on the county website
Monthly payment
Est. payment
Payment breakdown
Explore the cost of this home by adjusting the details. Changes won't be saved.Climate risks
Neighborhood: 76450
Nearby schools
Schools provided by the listing agent
- Elementary: Graham
- Middle: Graham
- High: Graham
- District: Graham ISD
Source: NTREIS. This data may not be complete. We recommend contacting the local school district to confirm school assignments for this home.
Similar homes
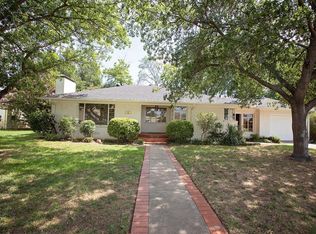
- $340,0004 bd2 ba2.3k sqft417 Summitt Ave, Graham, TX 76450For Sale
 MLS ID #21281438, Ashley Herring. NTREIS
 - $365,0003 bd2 ba2.4k sqft352 Seaberry Loop, Graham, TX 76450For Sale
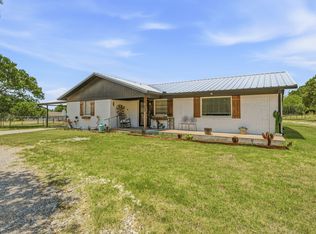 MLS ID #21325410, Amie Pratt. NTREIS
 - $349,9005 bd4 ba2.3k sqft1003 Royal Ln, Graham, TX 76450For Sale
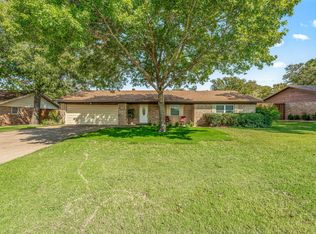 MLS ID #21079484, Arrenia Drennan-Pillans. NTREIS
 - $299,0004 bd3 ba2.3k sqft1103 Rolling Hills Dr S, Graham, TX 76450For Sale
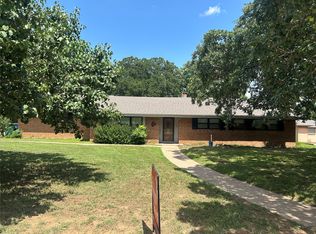 MLS ID #21178926, Justin Ash. NTREIS
