Experience peaceful country living with room to breathe. This 3,200 sq ft single-story home sits on over 6 wide-open acres and offers the perfect blend of comfort, privacy, and Texas charm. From the generous living spaces to the outdoor amenities, this property is ready for your lifestyle; whether that’s entertaining, homesteading, or simply enjoying the quiet.
Inside, you’ll find an inviting open layout with multiple living areas, a large kitchen, and plenty of natural light. The arrangement provides privacy, and each space feels warm and functional. With 4 bedrooms plus flexible bonus spaces, there’s room to grow, work, or unwind. Major updates provide peace of mind with recently installed AC Unit, Septic Tank, 2 Water Heaters and Breaker Box.
Step outside to the expansive deck: ideal for morning coffee, evening sunsets, and gatherings. The property also includes a carport, storage shed, basketball hoop, tetherball and tons of usable land for animals, gardening, or future improvements.
Located just minutes from town with easy highway access, this home delivers the serenity of country life without sacrificing convenience.
For sale
Price cut: $2.5K (7/23)
$597,500
1665 Us Highway 380 E, Graham, TX 76450
4beds
3,224sqft
:
Get pre-qualified$4,524/mo
Single Family Residence
Built in 1970
6.15 Acres Lot
$553,900 Zestimate®
$185/sqft
$-- HOA
What's special
Basketball hoopStorage shedGenerous living spacesPlenty of natural lightLarge kitchenExpansive deckInviting open layout
- 48 days |
- 406 |
- 5 |
Zillow last checked:
Listing updated:
Listed by:
Darcie Vescera 0775758 (940)779-1111,
Possum Kingdom Real Estate 940-779-1111
Source: NTREIS,MLS#: 21276477
Facts & features
Interior
Bedrooms & bathrooms
- Bedrooms: 4
- Bathrooms: 3
- Full bathrooms: 3
Primary bedroom
- Level: First
- Dimensions: 0 x 0
Dining room
- Level: First
- Dimensions: 0 x 0
Living room
- Level: First
- Dimensions: 0 x 0
Heating
- Central, Electric, Fireplace(s)
Cooling
- Central Air, Ceiling Fan(s), Electric
Appliances
- Included: Double Oven, Dishwasher, Electric Cooktop, Electric Oven, Disposal, Ice Maker
- Laundry: Washer Hookup, Electric Dryer Hookup
Features
- Dry Bar, Eat-in Kitchen, Open Floorplan, Paneling/Wainscoting
- Flooring: Carpet, Tile
- Windows: Bay Window(s)
- Has basement: No
- Number of fireplaces: 1
- Fireplace features: Family Room, Wood Burning
Interior area
- Total interior livable area: 3,224 sqft
Video & virtual tour
Property
Parking
- Total spaces: 4
- Parking features: Attached Carport, Circular Driveway, Carport, Detached Carport, Boat, RV Access/Parking
- Attached garage spaces: 1
- Carport spaces: 3
- Covered spaces: 4
Features
- Levels: One
- Stories: 1
- Patio & porch: Deck
- Exterior features: Basketball Court, Fire Pit, Rain Gutters, Storage
- Pool features: None
- Fencing: Back Yard,Front Yard,Partial
Lot
- Size: 6.15 Acres
- Features: Acreage
- Residential vegetation: Wooded
Details
- Additional structures: RV/Boat Storage
- Parcel number: 6365
Construction
Type & style
- Home type: SingleFamily
- Architectural style: Ranch,Detached
- Property subtype: Single Family Residence
Materials
- Brick
- Foundation: Slab
- Roof: Composition
Condition
- Year built: 1970
Utilities & green energy
- Sewer: Septic Tank
- Water: Community/Coop
- Utilities for property: Electricity Connected, Septic Available, Water Available
Community & HOA
Community
- Security: Smoke Detector(s)
- Subdivision: Highway 380
HOA
- Has HOA: No
Location
- Region: Graham
Financial & listing details
- Price per square foot: $185/sqft
- Annual tax amount: $7,326
- Date on market: 6/4/2026
- Cumulative days on market: 49 days
- Listing terms: Cash,Conventional,VA Loan
Estimated market value
$553,900
$526,000 - $582,000
$2,537/mo
Price history
| Date | Event | Price |
|---|---|---|
| 7/23/2026 | Price change | $597,500-0.4%$185/sqft |
Source: NTREIS #21276477 Report a problem | ||
| 6/4/2026 | Listed for sale | $600,000-4%$186/sqft |
Source: NTREIS #21276477 Report a problem | ||
| 2/1/2026 | Listing removed | $625,000$194/sqft |
Source: NTREIS #21117479 Report a problem | ||
| 11/20/2025 | Listed for sale | $625,000$194/sqft |
Source: NTREIS #21117479 Report a problem | ||
Public tax history
Tax history is unavailable.
Monthly payment
Est. payment
Payment breakdown
Explore the cost of this home by adjusting the details. Changes won't be saved.Climate risks
Neighborhood: 76450
Nearby schools
GreatSchools rating
- 5/10Woodland Elementary SchoolGrades: PK-5Distance: 4.1 mi
- 6/10Graham Junior High SchoolGrades: 6-8Distance: 4.5 mi
- 6/10Graham High SchoolGrades: 9-12Distance: 4.7 mi
Schools provided by the listing agent
- Elementary: Graham
- Middle: Graham
- High: Graham
- District: Graham ISD
Source: NTREIS. This data may not be complete. We recommend contacting the local school district to confirm school assignments for this home.
- $167,9002 bd2 ba1.3k sqft105 Lynnwood Dr, Graham, TX 76450Off Market

- $231,700-- bd-- ba1.1k sqft1656 Us Highway 380 E, Graham, TX 76450Off Market
- $171,900-- bd-- ba1.2k sqft123 Lynnwood Dr, Graham, TX 76450Off Market
- $175,900-- bd1 ba1.3k sqft157 Lynnwood Dr, Graham, TX 76450Off Market
- $374,800-- bd-- ba1.8k sqft1712 Us Highway 380 E, Graham, TX 76450Off Market
- $161,1003 bd2 ba1.8k sqft167 Lynnwood Dr, Graham, TX 76450Off Market
- $245,000-- bd-- ba1.9k sqft168 Lynnwood Dr, Graham, TX 76450Off Market
- $102,3003 bd2 ba1.1k sqft1806 Us Highway 380 E, Graham, TX 76450Off Market
A local agent can set up tours, give advice and negotiate with sellers.
Similar homes
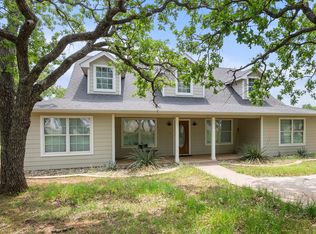
- $575,0003 bd3 ba3k sqft1423 Oak Hills Dr, Graham, TX 76450For Sale
 MLS ID #21332710, Amie Pratt. NTREIS
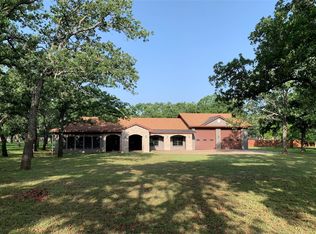
 - $695,0003 bd3 ba2.5k sqft1134 Us Highway 380 E, Graham, TX 76450For Sale
 MLS ID #21273013, Timothy Sues. NTREIS
 - $545,9004 bd4 ba3.2k sqft162 Eastledge Dr, Graham, TX 76450For Sale
 MLS ID #21246761, Dortheia Henderson. NTREIS
 - $549,9903 bd3 ba3.2k sqft111 Mustang Dr, Graham, TX 76450For Sale
 MLS ID #21156657, Kandy Hale Maberry. NTREIS
 - $549,9004 bd3 ba2.9k sqft1511 Oak Forest Dr, Graham, TX 76450For SaleMLS ID #21152859, Arena Drennan. NTREIS
- $595,0005 bd3 ba3.1k sqft4843 Pike Rd, Graham, TX 76450For SaleMLS ID #21273228, Maggie Burgess. NTREIS
- $365,0003 bd2 ba2.4k sqft352 Seaberry Loop, Graham, TX 76450For SaleMLS ID #21325410, Amie Pratt. NTREIS
- $420,0003 bd2 ba2.5k sqft362 Terra Grande Rd, Graham, TX 76450For SaleMLS ID #21277857, Kandy Hale Maberry. NTREIS
- $489,0004 bd4 ba3k sqft1717 Dakota Dr, Graham, TX 76450For SaleMLS ID #21158532, Amie Pratt. NTREIS
- $360,0004 bd2 ba2.3k sqft417 Summitt Ave, Graham, TX 76450For SaleMLS ID #21281438, Ashley Herring. NTREIS
- $325,0004 bd2 ba2k sqft111 Medlan Chapel Rd, Graham, TX 76450For SaleMLS ID #21308441, Amie Pratt. NTREIS
- $720,0004 bd3 ba2.5k sqft3090 Us Highway 16 N, Graham, TX 76450For SaleMLS ID #88592, Heath Kramer. REALSTACK
- $449,9003 bd2 ba1.8k sqft103 Chaparral Dr, Graham, TX 76450For Sale By Owner
- $360,0003 bd2 ba1.8k sqft1331 Medlan Chapel Rd, Graham, TX 76450For SaleMLS ID #21311955, Amie Pratt. NTREIS
- $440,0003 bd2 ba2.3k sqft912 Calaveras St, Graham, TX 76450For SaleMLS ID #21301290, Amie Pratt. NTREIS
- $350,0003 bd2 ba1.7k sqft941 Fm 1287, Graham, TX 76450For SaleMLS ID #21180591, Arrenia Drennan-Pillans. NTREIS
- $385,0003 bd3 ba2.9k sqft907 4th St, Graham, TX 76450For SaleMLS ID #21280737, Miranda Michael. NTREIS
- $625,0004 bd3 ba2.4k sqft1161 Lynn Creek Rd, Jacksboro, TX 76458For SaleMLS ID #21218115, Dan Combe. NTREIS
- $429,5003 bd2 ba1.7k sqft150 Timber Ridge Dr, Graham, TX 76450For SaleMLS ID #21163477, Debbie Martin. NTREIS
- $800,0002 bd2 ba2.2k sqft1430 Point Rd, Graham, TX 76450For SaleMLS ID #21322807, Amie Pratt. NTREIS
