Space, Potential & Investment Opportunity! Discover the possibilities with this spacious 4-bedroom, 2-full-bath home located just a short drive from Graham’s historic downtown square. Featuring an open floor plan with plenty of room to live and entertain, this property offers an updated kitchen complete with stainless steel appliances, including a double oven and dishwasher. One of the property’s standout features is the additional fenced lot with its own separate side-street access, creating an excellent opportunity for investors, homeowners, or anyone looking for extra space and versatility. Whether you envision additional parking, a workshop, storage, recreational space, or the potential to explore future use of the additional lot, the possibilities are plentiful. The covered outdoor kitchen provides a great space for entertaining, relaxing, and enjoying the outdoors. With four bedrooms, two full bathrooms, generous indoor and outdoor space, and the added value of an additional fenced lot, this property offers both comfortable living and exciting investment potential. Don’t miss the opportunity to own a property with so much space and potential! Schedule your private showing today!
For sale
$340,000
417 Summitt Ave, Graham, TX 76450
4beds
2,323sqft
Single Family Residence
Built in 1960
0.79 Acres Lot
$328,800 Zestimate®
$146/sqft
$-- HOA
What's special
Covered outdoor kitchen
- 171 days
- 103
- 12
Zillow last checked:
Listing updated:
Listed by:
Ashley Herring 0850335 (940)549-2152,
Weatherbee Real Estate 940-549-2152
Source: NTREIS,MLS#: 21281438
Facts & features
Interior
Bedrooms & bathrooms
- Bedrooms: 4
- Bathrooms: 2
- Full bathrooms: 2
Primary bedroom
- Features: Cedar Closet(s), Ceiling Fan(s)
- Level: First
- Dimensions: 18 x 17
Living room
- Features: Ceiling Fan(s), Fireplace
- Level: First
- Dimensions: 20 x 19
Heating
- Central, Electric, Fireplace(s)
Cooling
- Central Air, Electric
Appliances
- Included: Double Oven, Dishwasher, Electric Cooktop, Electric Water Heater, Tankless Water Heater
- Laundry: Washer Hookup, Dryer Hookup, Laundry in Utility Room
Features
- Cedar Closet(s), Kitchen Island, Open Floorplan, Wired for Sound
- Flooring: Carpet, Tile, Vinyl
- Windows: Window Coverings
- Has basement: No
- Number of fireplaces: 1
- Fireplace features: Wood Burning
Interior area
- Total interior livable area: 2,323 sqft
Video & virtual tour
Property
Parking
- Total spaces: 2
- Parking features: Concrete, Door-Multi, Garage Faces Front, Garage
- Attached garage spaces: 2
Features
- Levels: One
- Stories: 1
- Patio & porch: Front Porch, Patio
- Exterior features: Outdoor Kitchen, Storage
- Pool features: None
- Fencing: Back Yard,Fenced
Lot
- Size: 0.79 Acres
- Features: Back Yard, Lawn, Level, Few Trees
Details
- Additional structures: Outdoor Kitchen, Storage
- Parcel number: 12852
Construction
Type & style
- Home type: SingleFamily
- Architectural style: Detached
- Property subtype: Single Family Residence
Materials
- Roof: Composition,Shingle
Condition
- Resale
- Year built: 1960
Utilities & green energy
- Sewer: Public Sewer
- Water: Public
- Utilities for property: Electricity Connected, Sewer Available, Water Available
Community & HOA
Community
- Subdivision: Ben Hill
HOA
- Has HOA: No
Location
- Region: Graham
Financial & listing details
- Price per square foot: $146/sqft
- Tax assessed value: $223,010
- Date on market: 5/28/2026
- Cumulative days on market: 174 days
- Listing terms: Cash,Conventional
Estimated market value
$328,800
$312,000 - $345,000
$1,906/mo
Price history
| Date | Event | Price |
|---|---|---|
| 8/12/2026 | Price change | $340,000-5.6%$146/sqft |
Source: NTREIS #21281438 Report a problem | ||
| 7/21/2026 | Price change | $360,000-2.7%$155/sqft |
Source: NTREIS #21281438 Report a problem | ||
| 6/26/2026 | Price change | $370,000-1.3%$159/sqft |
Source: NTREIS #21281438 Report a problem | ||
| 5/29/2026 | Listed for sale | $375,000+278.8%$161/sqft |
Source: NTREIS #21281438 Report a problem | ||
| 10/5/2020 | Listing removed | $99,000$43/sqft |
Source: Fathom Realty, LLC #14369022 Report a problem | ||
| 9/12/2020 | Pending sale | $99,000$43/sqft |
Source: Fathom Realty, LLC #14369022 Report a problem | ||
| 8/31/2020 | Price change | $99,000-23.3%$43/sqft |
Source: Fathom Realty, LLC #14369022 Report a problem | ||
| 8/21/2020 | Price change | $129,000-13.5%$56/sqft |
Source: Fathom Realty, LLC #14369022 Report a problem | ||
| 6/23/2020 | Listed for sale | $149,217-0.2%$64/sqft |
Source: Fathom Realty, LLC #14369022 Report a problem | ||
| 7/17/2017 | Listing removed | $149,500$64/sqft |
Source: RE/MAX Trinity #13523489 Report a problem | ||
| 6/20/2017 | Price change | $149,500-3.5%$64/sqft |
Source: RE/MAX Trinity #13523489 Report a problem | ||
| 3/2/2017 | Price change | $155,000-2.5%$67/sqft |
Source: RE/MAX Trinity #13523489 Report a problem | ||
| 1/20/2017 | Listed for sale | $159,000-2.2%$68/sqft |
Source: RE/MAX Trinity #13523489 Report a problem | ||
| 9/14/2016 | Listing removed | $162,500$70/sqft |
Source: Emersons Realty #13428552 Report a problem | ||
| 7/20/2016 | Listed for sale | $162,500$70/sqft |
Source: Emersons Realty #13428552 Report a problem | ||
| 3/19/2016 | Listing removed | $162,500$70/sqft |
Source: Emersons Realty #13243026 Report a problem | ||
| 1/24/2016 | Price change | $162,500-3.8%$70/sqft |
Source: Emersons Realty #13243026 Report a problem | ||
| 11/19/2015 | Price change | $169,000-3.2%$73/sqft |
Source: Emersons Realty #13243026 Report a problem | ||
| 9/20/2015 | Listed for sale | $174,500-10%$75/sqft |
Source: Emersons Realty #13243026 Report a problem | ||
| 12/14/2014 | Listing removed | $193,900$83/sqft |
Source: Owner Report a problem | ||
| 9/15/2014 | Listed for sale | $193,900+17.5%$83/sqft |
Source: Owner Report a problem | ||
| 11/10/2011 | Listing removed | $165,000$71/sqft |
Source: United Country Report a problem | ||
| 7/15/2011 | Price change | $165,000-5.7%$71/sqft |
Source: United Country Report a problem | ||
| 5/15/2011 | Listed for sale | $175,000$75/sqft |
Source: United Country Report a problem | ||
Public tax history
| Year | Property taxes | Tax assessment |
|---|---|---|
| 2026 | -- | $223,010 -2.1% |
| 2025 | $4,367 +5.1% | $227,722 +10% |
| 2024 | $4,154 -10.8% | $207,020 +13.9% |
| 2023 | $4,655 +5.9% | $181,820 +13.7% |
| 2022 | $4,394 +3.9% | $159,890 +12% |
| 2021 | $4,228 | $142,740 +6% |
| 2020 | -- | $134,695 +10% |
| 2019 | -- | $122,450 -3.1% |
| 2018 | -- | $126,360 +0.2% |
| 2017 | -- | $126,060 -1.7% |
| 2016 | -- | $128,210 -5.8% |
| 2015 | -- | $136,080 +0.3% |
| 2014 | -- | $135,630 +21.5% |
| 2013 | -- | $111,640 +10.7% |
| 2012 | -- | $100,860 -22.9% |
| 2011 | -- | $130,760 |
| 2010 | -- | $130,760 +0.4% |
| 2009 | -- | $130,210 +1.9% |
| 2008 | -- | $127,770 |
| 2007 | -- | -- |
Find assessor info on the county website
Monthly payment
Est. payment
Payment breakdown
Explore the cost of this home by adjusting the details. Changes won't be saved.Climate risks
Neighborhood: 76450
Nearby schools
Schools provided by the listing agent
- Elementary: Graham
- Middle: Graham
- High: Graham
- District: Graham ISD
Source: NTREIS. This data may not be complete. We recommend contacting the local school district to confirm school assignments for this home.

Similar homes
- $329,9003 bd2 ba2.6k sqft830 Plum St, Graham, TX 76450For Sale
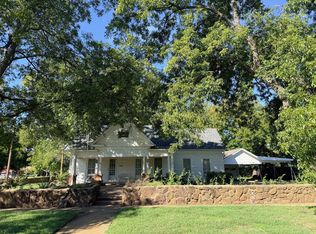 MLS ID #21418543, Arena Drennan. NTREIS
- $340,0003 bd2 ba1.6k sqft108 Chaparral Dr, Graham, TX 76450For Sale
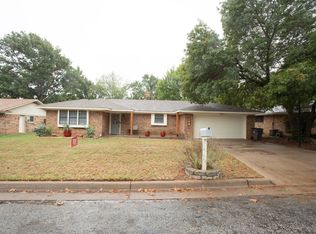 MLS ID #21404352, Justin Ash. NTREIS
- $325,0003 bd4 ba1.2k sqft731 Kentucky St, Graham, TX 76450For Sale
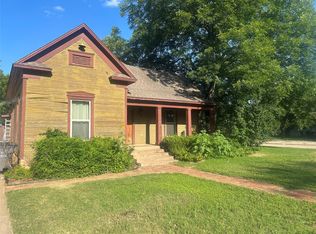 MLS ID #21301524, Justin Ash. NTREIS
- $375,0003 bd3 ba2.8k sqft926 Calaveras St, Graham, TX 76450For Sale
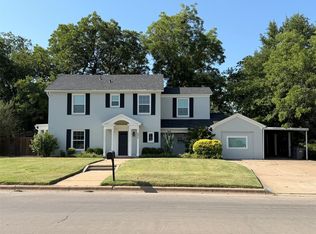 MLS ID #21350537, Debbie Martin. NTREIS
