Check out this Move-In Ready Four Bedroom, 2.5 Bathroom Home in the Ideal Graham Neighborhood! This immaculately maintained home with a gorgeous yard is ready for new owners to enjoy the obvious Tender Loving Care it has received from the current owners. The Oak Hills lot features a landscaped yard of mature oak trees, a St. Augustine lawn with auto sprinkler system, and a large fenced, shaded backyard. There is plenty of parking for vehicles and storage in the 3 car bay garage and a double carport. The interior features extra large rooms including a formal living room with WBFP, a formal dining room, a large master bedroom suite with ensuite bathroom and walk-in closet, and three additional bedrooms. Recent updates include brand new interior doors, new carpet in bedrooms, refurnished built-ins, fresh paint, and a new HVAC system. The superb curb appeal on this home is equally matched in the quality construction and interior feel of the house. This one feels like home!
Sold
Price Unknown
1418 Oak Hills Dr, Graham, TX 76450
4beds
2,475sqft
Single Family Residence
Built in 1965
0.5 Acres Lot
$383,100 Zestimate®
$--/sqft
$2,149 Estimated rent
Home value
$383,100
$360,000 - $410,000
$2,149/mo
Zestimate® history
Owner options
List your home for rent
$2,149/mo
Rent Zestimate®
Find your next renter with Zillow Rental Manager. Plus, with online applications, you can quickly screen prospective tenants – for free.
$2,149/mo
Rent Zestimate®
Refinance and save
Refinancing to a lower rate could help reduce your monthly payments and save thousands over the life of the loan.
Explore your selling options
Work with a Zillow partner agent
Leverage their expertise and Zillow's premium Showcase listings to get your home seen by more buyers.
Get startedList with your own agent
Get your home in front of millions of buyers by listing it on Zillow.
Learn how to do itSell it yourself
Take full control of how buyers see your home on Zillow by listing For Sale by Owner (FSBO).
List your homeWhat's special
Mature oak treesFresh paintShaded backyardFormal dining roomLarge roomsBrand new interior doorsLarge master bedroom suite
Zillow last checked:
Listing updated:
Listed by:
Austin Chamness 0309702 940-549-2152,
Weatherbee Real Estate 940-549-2152,
Stacey Wardrup,
Weatherbee Real Estate
Bought with:
Austin Chamness
Weatherbee Real Estate
Stacey Wardrup
Weatherbee Real Estate
Source: NTREIS,MLS#: 20595866
Facts & features
Interior
Bedrooms & bathrooms
- Bedrooms: 4
- Bathrooms: 3
- Full bathrooms: 2
- 1/2 bathrooms: 1
Primary bedroom
- Features: En Suite Bathroom, Walk-In Closet(s)
- Level: First
- Dimensions: 17 x 15
Bedroom
- Level: First
- Dimensions: 13 x 13
Bedroom
- Level: First
- Dimensions: 13 x 13
Bedroom
- Features: Built-in Features, Walk-In Closet(s)
- Level: First
- Dimensions: 14 x 9
Dining room
- Level: First
- Dimensions: 12 x 12
Kitchen
- Features: Built-in Features
- Level: First
- Dimensions: 14 x 12
Living room
- Features: Built-in Features, Fireplace
- Level: First
- Dimensions: 24 x 15
Heating
- Central, Electric, Fireplace(s)
Cooling
- Central Air, Ceiling Fan(s), Electric
Appliances
- Included: Dishwasher, Electric Range, Disposal
- Laundry: Laundry in Utility Room
Features
- Decorative/Designer Lighting Fixtures, High Speed Internet, Cable TV, Walk-In Closet(s)
- Flooring: Carpet, Combination, Tile
- Has basement: No
- Number of fireplaces: 1
- Fireplace features: Wood Burning
Interior area
- Total interior livable area: 2,475 sqft
Property
Parking
- Total spaces: 6
- Parking features: Attached Carport, Additional Parking, Covered, Garage, Golf Cart Garage, Garage Door Opener, Garage Faces Side, Storage
- Attached garage spaces: 3
- Carport spaces: 3
- Covered spaces: 6
Features
- Levels: One
- Stories: 1
- Patio & porch: Covered
- Exterior features: Basketball Court
- Pool features: None
- Fencing: Back Yard,Chain Link
Lot
- Size: 0.5 Acres
- Features: Back Yard, Interior Lot, Lawn, Landscaped, Many Trees, Sprinkler System
Details
- Parcel number: 1529
Construction
Type & style
- Home type: SingleFamily
- Architectural style: Contemporary/Modern,Detached
- Property subtype: Single Family Residence
- Attached to another structure: Yes
Materials
- Brick
- Foundation: Slab
- Roof: Composition
Condition
- Year built: 1965
Utilities & green energy
- Sewer: Public Sewer
- Water: Public
- Utilities for property: Sewer Available, Water Available, Cable Available
Community & HOA
Community
- Features: Curbs
- Security: Smoke Detector(s)
- Subdivision: Rolling Hills
HOA
- Has HOA: No
Location
- Region: Graham
Financial & listing details
- Tax assessed value: $371,120
- Annual tax amount: $6,973
- Date on market: 5/11/2024
- Cumulative days on market: 18 days
- Listing terms: Cash,Conventional,FHA,VA Loan
- Exclusions: Personal property. Appliances, the backyard swing, and the trampoline are negotiable. Play house in backyard will convey with sale.
Price history
| Date | Event | Price |
|---|---|---|
| 8/7/2024 | Sold | -- |
Source: NTREIS #20595866 Report a problem | ||
| 6/23/2024 | Pending sale | $410,000$166/sqft |
Source: NTREIS #20595866 Report a problem | ||
| 5/11/2024 | Listing removed | -- |
Source: NTREIS #20595866 Report a problem | ||
| 4/23/2024 | Listed for sale | $410,000+90.8%$166/sqft |
Source: NTREIS #20595866 Report a problem | ||
| 9/8/2018 | Sold | -- |
Source: Agent Provided Report a problem | ||
| 1/9/2018 | Price change | $214,900-2.3%$87/sqft |
Source: Possum Kingdom Real Estate #13652070 Report a problem | ||
| 7/26/2017 | Listed for sale | $219,900$89/sqft |
Source: Possum Kingdom Real Estate #13652070 Report a problem | ||
Public tax history
| Year | Property taxes | Tax assessment |
|---|---|---|
| 2025 | $9,577 +44.3% | $371,120 +23.9% |
| 2024 | $6,638 +11.6% | $299,618 +10% |
| 2023 | $5,949 -13.1% | $272,380 +4.9% |
| 2022 | $6,845 +7.7% | $259,540 +21% |
| 2021 | $6,353 | $214,500 +3.9% |
| 2020 | -- | $206,350 -0.2% |
| 2019 | -- | $206,780 +24.9% |
| 2018 | -- | $165,620 |
| 2017 | -- | $165,620 -1.4% |
| 2016 | -- | $167,910 -1.4% |
| 2015 | -- | $170,210 +0.6% |
| 2014 | -- | $169,120 +5.4% |
| 2013 | -- | $160,450 +5.4% |
| 2012 | -- | $152,260 +9.1% |
| 2011 | -- | $139,530 |
| 2010 | -- | $139,530 +0.7% |
| 2009 | -- | $138,550 +1.8% |
| 2008 | -- | $136,120 |
| 2007 | -- | -- |
Find assessor info on the county website
Neighborhood: 76450
Nearby homes
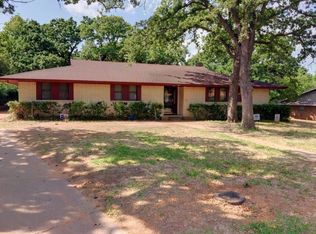
- $266,3003 bd3 ba2.2k sqft1424 Oak Hills Dr, Graham, TX 76450Off Market
- $296,4003 bd2 ba2k sqft1414 Oak Hills Dr, Graham, TX 76450Off Market
- $246,9003 bd2 ba1.7k sqft1419 Scenic Dr, Graham, TX 76450Off Market
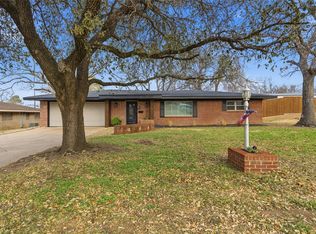
- $--4 bd3 ba2.4k sqft1415 Scenic Dr, Graham, TX 76450Sold
- $227,4003 bd2 ba1.8k sqft1421 Scenic Dr, Graham, TX 76450Off Market
- $221,9003 bd3 ba1.8k sqft1417 Oak Hills Dr, Graham, TX 76450Off Market
- $575,0003 bd3 ba3k sqft1423 Oak Hills Dr, Graham, TX 76450For Sale
- $262,7004 bd3 ba2.3k sqft1428 Oak Hills Dr, Graham, TX 76450Off Market
Nearby schools
GreatSchools rating
- 5/10Woodland Elementary SchoolGrades: PK-5Distance: 0.3 mi
- 6/10Graham Junior High SchoolGrades: 6-8Distance: 0.7 mi
- 6/10Graham High SchoolGrades: 9-12Distance: 0.5 mi
Schools provided by the listing agent
- Elementary: Graham
- High: Graham
- District: Graham ISD
Source: NTREIS. This data may not be complete. We recommend contacting the local school district to confirm school assignments for this home.
- Texas
- Young County
- Graham
- 76450
- 1418 Oak Hills Dr
Nearby cities
Nearby zip codes
Other Graham Topics
