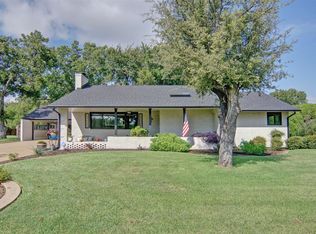
LAKE GRAHAM WATERFRONT! This recently updated 3-bedroom, 2-bath home offers peaceful lake living on .91-acre waterfront deeded lot, all while being conveniently located close to town. The home features a spacious living area, while the dining area includes a wood-burning fireplace accented by brick and a tile hearth, creating a warm and inviting gathering space. Large windows provide beautiful views of Lake Graham and bring in an abundance of natural light. The updated kitchen features Quartz countertops, a breakfast bar island, large farmhouse sink, soft-close cabinetry, pantry, recessed lighting, smooth cooktop, microwave, dishwasher and refrigerator. Wood-look laminate flooring adds a warm, modern touch. The adjoining dining area features a large picture window overlooking the lake, shiplap accent wall and a charming barn door separating the dining area from the living room. The primary suite offers a private ensuite bath with walk-in shower, vanity and ceramic tile flooring and shower surround. Two additional bedrooms share a beautifully updated hall bathroom featuring a cast-iron tub with porcelain finish, tub-shower combination, double vanity, Quartz countertop, linen storage and wood-look ceramic tile flooring. The spacious utility room offers ceramic tile flooring, built-in cabinetry, folding counter, built-in desk and beadboard paneling, making it ideal for a laundry room, home office or hobby space. Washer and dryer convey with the sale. Window shades are featured throughout the home. Call us today to schedule a showing!!
For sale
$499,900
1276 Fm 3003, Graham, TX 76450
3beds
2,126sqft
Single Family Residence
Built in 1975
0.91 Acres Lot
$472,400 Zestimate®
$235/sqft
$-- HOA
What's special
Beautifully updated hall bathroomBuilt-in deskRecessed lightingWood-look laminate flooringAbundance of natural lightWood-look ceramic tile flooringQuartz countertops
- 25 days
- 354
- 19
Likely to sell faster than
Zillow last checked:
Listing updated:
Listed by:
Arena Drennan 0411524 940-549-8555,
Drennan Realty 940-549-8555
Source: NTREIS,MLS#: 21402880
Facts & features
Interior
Bedrooms & bathrooms
- Bedrooms: 3
- Bathrooms: 2
- Full bathrooms: 2
Primary bedroom
- Features: Ceiling Fan(s), En Suite Bathroom, Linen Closet
- Level: First
- Dimensions: 15 x 13
Bedroom
- Features: Ceiling Fan(s)
- Level: First
- Dimensions: 14 x 12
Bedroom
- Features: Ceiling Fan(s)
- Level: First
- Dimensions: 12 x 12
Primary bathroom
- Features: Built-in Features, En Suite Bathroom, Stone Counters, Walk-In Shower
- Level: First
- Dimensions: 6 x 5
Dining room
- Features: Fireplace
- Level: First
- Dimensions: 20 x 15
Other
- Features: Built-in Features, Dual Sinks, Linen Closet, Stone Counters
- Level: First
- Dimensions: 9 x 7
Kitchen
- Features: Breakfast Bar, Built-in Features, Granite Counters, Kitchen Island, Pantry
- Level: First
- Dimensions: 15 x 15
Living room
- Level: First
- Dimensions: 25 x 15
Utility room
- Features: Built-in Features, Utility Room
- Level: First
- Dimensions: 10 x 10
Heating
- Central, Electric, Fireplace(s)
Cooling
- Central Air, Ceiling Fan(s), Electric
Appliances
- Included: Dryer, Dishwasher, Electric Oven, Electric Range, Electric Water Heater, Microwave, Refrigerator, Washer
- Laundry: Washer Hookup, Dryer Hookup, ElectricDryer Hookup, Laundry in Utility Room
Features
- Built-in Features, Decorative/Designer Lighting Fixtures, Double Vanity, Granite Counters, High Speed Internet, Kitchen Island, Open Floorplan, Pantry, Walk-In Closet(s)
- Flooring: Carpet, Ceramic Tile, Laminate
- Windows: Window Coverings
- Has basement: No
- Number of fireplaces: 1
- Fireplace features: Masonry, Wood Burning
Interior area
- Total interior livable area: 2,126 sqft
Video & virtual tour
Property
Parking
- Total spaces: 4
- Parking features: Attached Carport, Additional Parking, Covered, Door-Multi, Garage Faces Front, Garage, Garage Door Opener, Gravel, Inside Entrance, Kitchen Level, Workshop in Garage
- Attached garage spaces: 2
- Carport spaces: 2
- Covered spaces: 4
Features
- Levels: One
- Stories: 1
- Patio & porch: Covered, Front Porch, Patio
- Exterior features: Storage
- Pool features: None
- Fencing: None
- Has view: Yes
- View description: Water
- Has water view: Yes
- Waterfront features: Lake Front, Waterfront
- Body of water: Graham
Lot
- Size: 0.91 Acres
- Features: Back Yard, Interior Lot, Irregular Lot, Lawn, Many Trees, Sloped, Waterfront
- Residential vegetation: Cleared, Grassed
Details
- Additional structures: Storage
- Parcel number: 9731
- Other equipment: Satellite Dish
Construction
Type & style
- Home type: SingleFamily
- Architectural style: Ranch,Detached
- Property subtype: Single Family Residence
- Attached to another structure: Yes
Materials
- Brick, Wood Siding
- Foundation: Slab
- Roof: Metal
Condition
- Resale
- Year built: 1975
Utilities & green energy
- Sewer: Aerobic Septic
- Water: Community/Coop
- Utilities for property: Electricity Available, Electricity Connected, Overhead Utilities, Septic Available, Separate Meters, Water Available
Community & HOA
Community
- Security: Smoke Detector(s)
- Subdivision: Lake Graham
HOA
- Has HOA: No
Location
- Region: Graham
Financial & listing details
- Price per square foot: $235/sqft
- Tax assessed value: $262,370
- Annual tax amount: $4,828
- Date on market: 10/5/2026
- Cumulative days on market: 32 days
- Listing terms: Cash,Conventional,FHA
- Exclusions: Seller's personal property.
- Road surface type: Asphalt, Gravel
Estimated market value
$472,400
$449,000 - $496,000
$1,837/mo
Price history
| Date | Event | Price |
|---|---|---|
| 10/5/2026 | Listed for sale | $499,900$235/sqft |
Source: NTREIS #21402880 Report a problem | ||
Public tax history
| Year | Property taxes | Tax assessment |
|---|---|---|
| 2026 | -- | $262,370 -5.3% |
| 2025 | $3,857 -2.8% | $277,030 +5.7% |
| 2024 | $3,966 +7.4% | $262,110 +7% |
| 2023 | $3,692 +18% | $244,970 +45.7% |
| 2022 | $3,128 -4.8% | $168,157 +10% |
| 2021 | $3,285 | $152,870 +5.1% |
| 2020 | -- | $145,390 +4.2% |
| 2019 | -- | $139,480 -3.4% |
| 2018 | -- | $144,330 +0.4% |
| 2017 | -- | $143,770 +4.3% |
| 2016 | -- | $137,820 -1.7% |
| 2015 | -- | $140,150 +0.3% |
| 2014 | -- | $139,690 +53.5% |
| 2013 | -- | $90,990 +8.9% |
| 2012 | -- | $83,570 -4.1% |
| 2011 | -- | $87,170 |
| 2010 | -- | $87,170 |
| 2009 | -- | $87,170 |
| 2008 | -- | $87,170 |
| 2007 | -- | -- |
Find assessor info on the county website
Monthly payment
Est. payment
Payment breakdown
Explore the cost of this home by adjusting the details. Changes won't be saved.Climate risks
Neighborhood: 76450
Nearby schools
Schools provided by the listing agent
- Elementary: Graham
- Middle: Graham
- High: Graham
- District: Graham ISD
Source: NTREIS. This data may not be complete. We recommend contacting the local school district to confirm school assignments for this home.

Similar homes
- $500,0003 bd3 ba3k sqft1423 Oak Hills Dr, Graham, TX 76450For Sale
 MLS ID #21332710, Amie Pratt. NTREIS
- $465,0003 bd2 ba2.4k sqft1328 Corvadura St, Graham, TX 76450For Sale
 MLS ID #21413752, Cody Klapper. NTREIS
- $449,0003 bd3 ba3.1k sqft825 Elm St, Graham, TX 76450For Sale
 MLS ID #21339649, Debbie Martin. NTREIS
- $399,0002 bd3 ba1.8k sqft1579 Eastside Lake Rd, Graham, TX 76450For Sale
 MLS ID #21414433, Austin Chamness. NTREIS
