Country living just minutes from town! This beautifully remodeled 3-bedroom, 2-bath home sits on 1.75 acres, offering the space and peaceful setting you've been looking for without sacrificing convenience. Inside, warm wood flooring adds character throughout the main living areas, while a wood-burning fireplace creates an inviting focal point in the spacious living room. The updated kitchen features custom cabinetry with soft-close doors, granite countertops, and plenty of workspace for cooking, gathering, and entertaining. Both bathrooms have been thoughtfully updated with beautiful finishes, and the generously sized bedrooms offer flexibility for family, guests, or a home office.
Outside you will find room to spread out, garden, play, or simply enjoy a little more breathing room. A small tank on the property adds to the country setting and, with a little cleanup, could become the perfect spot to sit with your morning coffee and enjoy the quiet. An attached 2-car carport adds everyday convenience.
Peaceful, updated, and move-in ready, this property offers the charm of country living while keeping shopping, dining, and schools just minutes away. Property is being sold AS-IS. Come see the space, setting, and possibilities this property has to offer!
For sale
Price cut: $2.9K (9/17)
$247,000
584 Highway 16 N, Graham, TX 76450
3beds
1,856sqft
Single Family Residence
Built in 1965
1.75 Acres Lot
$239,500 Zestimate®
$133/sqft
$-- HOA
What's special
Wood-burning fireplaceWarm wood flooringGranite countertopsGenerously sized bedroomsUpdated kitchen
- 21 days
- 643
- 70
Likely to sell faster than
Zillow last checked:
Listing updated:
Listed by:
Miranda Michael 0810690,
Agape and Associates LLC 940-393-3667
Source: NTREIS,MLS#: 21370748
Facts & features
Interior
Bedrooms & bathrooms
- Bedrooms: 3
- Bathrooms: 2
- Full bathrooms: 2
Primary bedroom
- Features: Ceiling Fan(s), Walk-In Closet(s)
- Level: First
- Dimensions: 14 x 15
Bedroom
- Features: Ceiling Fan(s), Walk-In Closet(s)
- Level: First
- Dimensions: 11 x 10
Bedroom
- Features: Ceiling Fan(s), Walk-In Closet(s)
- Level: First
- Dimensions: 16 x 11
Kitchen
- Features: Built-in Features, Eat-in Kitchen, Granite Counters
- Level: First
- Dimensions: 12 x 13
Laundry
- Level: First
- Dimensions: 9 x 5
Living room
- Features: Ceiling Fan(s), Fireplace
- Level: First
- Dimensions: 24 x 16
Utility room
- Level: First
- Dimensions: 9 x 6
Heating
- Central, Electric, Fireplace(s)
Cooling
- Central Air, Ceiling Fan(s), Electric
Appliances
- Included: Dishwasher, Electric Range, Microwave
- Laundry: Washer Hookup, Dryer Hookup, Laundry in Utility Room
Features
- Eat-in Kitchen, Granite Counters, High Speed Internet, Open Floorplan, Pantry
- Flooring: Carpet, Vinyl
- Has basement: No
- Number of fireplaces: 1
- Fireplace features: Dining Room, Living Room
Interior area
- Total interior livable area: 1,856 sqft
Video & virtual tour
Property
Parking
- Total spaces: 2
- Parking features: Detached Carport
- Carport spaces: 2
Features
- Levels: One
- Stories: 1
- Patio & porch: Patio, Covered
- Pool features: None
- Fencing: Chain Link,None
Lot
- Size: 1.75 Acres
- Features: Acreage, Cleared, Corner Lot, Few Trees
- Residential vegetation: Cleared
Details
- Parcel number: 4937
Construction
Type & style
- Home type: SingleFamily
- Architectural style: Traditional,Detached
- Property subtype: Single Family Residence
Materials
- Brick
- Foundation: Slab
- Roof: Metal
Condition
- Resale
- Year built: 1965
Utilities & green energy
- Sewer: Septic Tank
- Water: Community/Coop
- Utilities for property: Electricity Connected, Septic Available, Water Available
Community & HOA
Community
- Subdivision: Kramer
HOA
- Has HOA: No
Location
- Region: Graham
Financial & listing details
- Price per square foot: $133/sqft
- Annual tax amount: $5,607
- Date on market: 8/31/2026
- Cumulative days on market: 23 days
- Listing terms: Cash,Conventional,FHA,VA Loan
- Road surface type: Gravel
Estimated market value
$239,500
$228,000 - $251,000
$1,696/mo
Price history
| Date | Event | Price |
|---|---|---|
| 9/17/2026 | Listed for sale | $247,000-1.2%$133/sqft |
Source: NTREIS #21370748 Report a problem | ||
| 9/9/2026 | Contingent | $249,900$135/sqft |
Source: NTREIS #21370748 Report a problem | ||
| 8/31/2026 | Listed for sale | $249,900$135/sqft |
Source: NTREIS #21370748 Report a problem | ||
Public tax history
Tax history is unavailable.
Monthly payment
Est. payment
Payment breakdown
Explore the cost of this home by adjusting the details. Changes won't be saved.Climate risks
Neighborhood: 76450
Nearby schools
Schools provided by the listing agent
- Elementary: Graham
- Middle: Graham
- High: Graham
- District: Graham ISD
Source: NTREIS. This data may not be complete. We recommend contacting the local school district to confirm school assignments for this home.
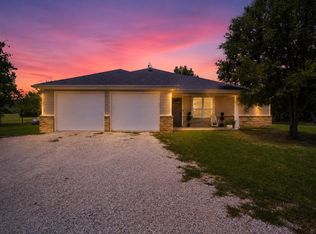
Similar homes
- $240,0003 bd2 ba1.4k sqft1405 Thompson Dr, Graham, TX 76450For Sale
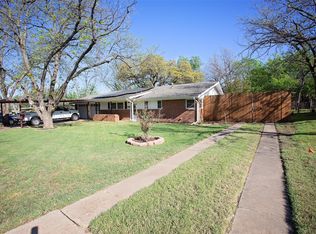 MLS ID #21228809, Amie Pratt. NTREIS
 - $246,9003 bd2 ba1.4k sqft1202 Randy Dr, Graham, TX 76450For Sale
 MLS ID #21358886, John Paclik. NTREIS
 - $250,0003 bd2 ba2.1k sqft1016 Cliff Dr, Graham, TX 76450For Sale
 MLS ID #21323820, Debbie Martin. NTREIS
 - $239,0003 bd2 ba1.2k sqft1309 East St, Graham, TX 76450For Sale
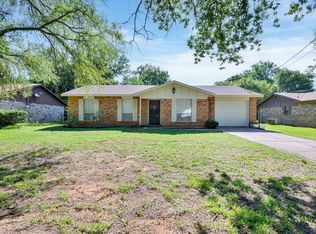 MLS ID #21343848, Rusty VanSoelen. NTREIS
