Country Living on 1.57 Acres with a Double-Wide Manufactured Home! Located within the city limits and connected to city water & sewer, this well-maintained 2-bedroom, 2-bath home offers comfortable living with plenty of room to enjoy the outdoors while still feeling like you're in the country. The spacious living room features a wood-burning fireplace with a rock surround, while the open dining and kitchen area creates a welcoming space for family and entertaining. The kitchen offers tile & wood flooring, Formica countertops, a smooth-top range, dishwasher, microwave, and refrigerator. The primary bedroom features a walk-in closet & ensuite bath with a tub-shower combination. Click-and-lock wood plank flooring runs throughout much of the home, with vinyl flooring in the bathrooms. Additional features include central heat and air, total electric utilities, ceiling fans, 2-inch blinds, and a convenient utility room with washer and dryer included. Step outside to enjoy the screened-in patio and deck overlooking the spacious, completely fenced property. A pond adds to the peaceful country setting, and approximately seven mature pecan trees provide shade and character. The property also features a 20x16 metal storage building with concrete flooring and shelving, offering excellent space for storage, hobbies, or a workshop. There is plenty of room for gardening, and the three greenhouses convey with the property. The property has three water wells, with one currently equipped with a pump and producing approximately 5 gallons per minute. The wells are approximately 60–80 feet deep and are reported to have low salt content. A 100-gallon emergency drinking water tank is also included. With its acreage, fencing, small pond out back, mature pecan trees, garden potential, outbuildings, and comfortable home, this property offers a wonderful opportunity to enjoy a peaceful country lifestyle with plenty of space and possibilities!
For sale
$149,900
1100 Alford St, Graham, TX 76450
2beds
1,280sqft
Manufactured Home, Single Family Residence
Built in 2008
1.57 Acres Lot
$141,300 Zestimate®
$117/sqft
$-- HOA
What's special
Fenced propertyCeiling fansCentral heat and airClick-and-lock wood plank flooringTile and wood flooringThree greenhousesScreened-in patio
- 48 days
- 111
- 16
Zillow last checked:
Listing updated:
Listed by:
Arena Drennan 0411524 940-549-8555,
Drennan Realty 940-549-8555
Source: NTREIS,MLS#: 21369535
Facts & features
Interior
Bedrooms & bathrooms
- Bedrooms: 2
- Bathrooms: 2
- Full bathrooms: 2
Primary bedroom
- Features: Ceiling Fan(s), En Suite Bathroom, Walk-In Closet(s)
- Level: First
- Dimensions: 14 x 12
Bedroom
- Features: Ceiling Fan(s)
- Level: First
- Dimensions: 14 x 12
Primary bathroom
- Features: Built-in Features, En Suite Bathroom, Linen Closet, Solid Surface Counters
- Level: First
- Dimensions: 10 x 8
Dining room
- Level: First
- Dimensions: 12 x 8
Other
- Features: Built-in Features, Solid Surface Counters
- Level: First
- Dimensions: 7 x 6
Kitchen
- Features: Built-in Features, Eat-in Kitchen, Solid Surface Counters
- Level: First
- Dimensions: 12 x 10
Living room
- Features: Ceiling Fan(s), Fireplace
- Level: First
- Dimensions: 27 x 14
Heating
- Central, Electric
Cooling
- Central Air, Ceiling Fan(s), Electric, Window Unit(s)
Appliances
- Included: Dryer, Dishwasher, Electric Range, Electric Water Heater, Microwave, Refrigerator, Washer
- Laundry: Washer Hookup, Dryer Hookup, ElectricDryer Hookup, Laundry in Utility Room
Features
- Built-in Features, Decorative/Designer Lighting Fixtures, High Speed Internet, Walk-In Closet(s)
- Flooring: Engineered Hardwood, Vinyl
- Windows: Window Coverings
- Has basement: No
- Number of fireplaces: 1
- Fireplace features: Wood Burning
Interior area
- Total interior livable area: 1,280 sqft
Video & virtual tour
Property
Parking
- Parking features: Additional Parking, Driveway, On Site, Open, Boat, RV Access/Parking
- Has uncovered spaces: Yes
Features
- Levels: One
- Stories: 1
- Patio & porch: Covered, Deck
- Exterior features: Private Yard, Storage
- Pool features: None
- Fencing: Chain Link,Gate,High Fence,Perimeter
Lot
- Size: 1.57 Acres
- Features: Back Yard, Interior Lot, Lawn, Many Trees
Details
- Additional structures: Greenhouse, Storage
- Parcel number: 110028855
Construction
Type & style
- Home type: MobileManufactured
- Property subtype: Manufactured Home, Single Family Residence
Materials
- Foundation: Pillar/Post/Pier
Condition
- Resale
- Year built: 2008
Utilities & green energy
- Sewer: Public Sewer
- Water: Public, Well
- Utilities for property: Sewer Available, Separate Meters, Water Available
Community & HOA
Community
- Subdivision: Pickard & Cantwell
HOA
- Has HOA: No
Location
- Region: Graham
Financial & listing details
- Price per square foot: $117/sqft
- Tax assessed value: $79,210
- Annual tax amount: $2,950
- Date on market: 8/25/2026
- Cumulative days on market: 48 days
- Listing terms: Cash,Conventional
- Road surface type: Asphalt
Estimated market value
$141,300
$134,000 - $148,000
Not available
Price history
| Date | Event | Price |
|---|---|---|
| 8/25/2026 | Listed for sale | $149,900-6.3%$117/sqft |
Source: NTREIS #21369535 Report a problem | ||
| 5/16/2026 | Listing removed | $160,000$125/sqft |
Source: NTREIS #21131886 Report a problem | ||
| 4/17/2026 | Price change | $160,000-10.9%$125/sqft |
Source: NTREIS #21131886 Report a problem | ||
| 12/13/2025 | Listed for sale | $179,500$140/sqft |
Source: NTREIS #21131886 Report a problem | ||
Public tax history
| Year | Property taxes | Tax assessment |
|---|---|---|
| 2025 | $2,044 +265% | $79,210 +73.3% |
| 2024 | $560 -0.8% | $45,700 -1.7% |
| 2023 | $565 -0.1% | $46,490 +1.2% |
| 2022 | $565 -6.8% | $45,944 +10% |
| 2021 | $606 | $41,767 +10% |
| 2020 | -- | $37,970 -12.4% |
| 2019 | -- | $43,340 +38.1% |
| 2018 | -- | $31,380 |
| 2017 | -- | $31,380 -5.7% |
| 2016 | -- | $33,270 -7.2% |
| 2015 | -- | $35,840 |
| 2014 | -- | $35,840 |
| 2013 | -- | $35,840 |
| 2012 | -- | $35,840 |
| 2011 | -- | $35,840 |
Find assessor info on the county website
Monthly payment
Climate risks
Neighborhood: 76450
Nearby schools
Schools provided by the listing agent
- Elementary: Graham
- Middle: Graham
- High: Graham
- District: Graham ISD
Source: NTREIS. This data may not be complete. We recommend contacting the local school district to confirm school assignments for this home.
Similar homes
- $135,0003 bd2 ba1.6k sqft706 Virginia St, Graham, TX 76450For Sale
 MLS ID #21384865, Austin Chamness. NTREIS
 - $175,0002 bd2 ba960 sqft508 Virginia St, Graham, TX 76450For Sale
 MLS ID #21407774, Albert Ramirez. NTREIS
 - $179,9004 bd2 ba1.5k sqft1205 Indiana St, Graham, TX 76450For Sale
 MLS ID #21365497, Jan Johanson. NTREIS
 - $159,9004 bd1 ba1.5k sqft105 Ragland St, Graham, TX 76450For Sale
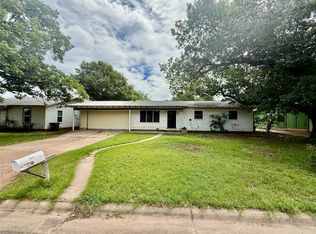 MLS ID #21285904, Arrenia Drennan-Pillans. NTREIS
 - $75,0002 bd1 ba874 sqft706 Ribble Rd, Graham, TX 76450For Sale
 MLS ID #184252, CHRISTI LOPEZ, Keller Williams Realty Heritage West. WFAR
