Almost finished and ready for YOU! This newly constructed single story 4 bedroom, 3.5 bathroom home features an open floor plan with a vaulted ceiling, separate wings for guest rooms and the primary suite, an office or bonus room off the wide entry foyer, and just feels so inviting and comfy! Thoughtful placement of the home on the three acre lot allows for sunrise and sunset enjoyment from the front or back covered patios. The garage is situated on the side of the house and there is plenty of room for having guests who can park in the spacious driveway. Extra features include slide selector color changing lighting - hard line stub out for a gas grill on the patio - 30 amp, 220v plug for an RV, car charger or welder in the garage. Nestled at the far back edge of The Hills Above Possum Kingdom, and set back from the road, it is slightly secluded with limited traffic and no neighbors building behind this property. To see the details and finish out on this modern country-style home, schedule your showing soon!
New construction
Price cut: $20K (9/15)
$775,000
2847 Canyon Wren Loop, Graford, TX 76449
4beds
2,740sqft
Single Family Residence
Built in 2026
3.02 Acres Lot
$-- Zestimate®
$283/sqft
$79/mo HOA
What's special
Spacious driveway
- 227 days
- 522
- 21
Zillow last checked:
Listing updated:
Listed by:
Jo Lynn Miller 0595352 940-636-3349,
Lake Homes Realty, LLC 832-283-3233
Source: NTREIS,MLS#: 21185412
Facts & features
Interior
Bedrooms & bathrooms
- Bedrooms: 4
- Bathrooms: 4
- Full bathrooms: 3
- 1/2 bathrooms: 1
Primary bedroom
- Features: Ceiling Fan(s), Dual Sinks, Double Vanity, En Suite Bathroom, Sitting Area in Primary, Separate Shower, Walk-In Closet(s)
- Level: First
- Dimensions: 1 x 1
Bedroom
- Features: Ceiling Fan(s), En Suite Bathroom, Walk-In Closet(s)
- Level: First
- Dimensions: 1 x 1
Bedroom
- Features: Ceiling Fan(s), Walk-In Closet(s)
- Level: First
- Dimensions: 1 x 1
Bedroom
- Features: Ceiling Fan(s)
- Level: First
- Dimensions: 1 x 1
Primary bathroom
- Features: Double Vanity, En Suite Bathroom, Sitting Area in Primary, Separate Shower
- Level: First
- Dimensions: 1 x 1
Dining room
- Level: First
- Dimensions: 1 x 1
Kitchen
- Features: Breakfast Bar, Granite Counters, Kitchen Island, Pantry, Walk-In Pantry
- Level: First
- Dimensions: 1 x 1
Laundry
- Features: Closet, Granite Counters, Utility Sink
- Level: First
- Dimensions: 1 x 1
Living room
- Features: Ceiling Fan(s), Fireplace
- Level: First
- Dimensions: 1 x 1
Office
- Features: Ceiling Fan(s)
- Level: First
- Dimensions: 1 x 1
Heating
- Central, Fireplace(s), Propane
Cooling
- Central Air, Ceiling Fan(s), Gas
Appliances
- Included: Dishwasher, Disposal, Gas Range, Microwave, Refrigerator, Tankless Water Heater
- Laundry: Washer Hookup, Electric Dryer Hookup, Laundry in Utility Room
Features
- Chandelier, Decorative/Designer Lighting Fixtures, Double Vanity, Granite Counters, High Speed Internet, Kitchen Island, Open Floorplan, Pantry, Vaulted Ceiling(s), Walk-In Closet(s)
- Flooring: Tile
- Has basement: No
- Number of fireplaces: 1
- Fireplace features: Gas Log, Living Room, Propane, Stone
Interior area
- Total interior livable area: 2,740 sqft
Video & virtual tour
Property
Parking
- Total spaces: 2
- Parking features: Asphalt, Driveway, Garage, Garage Door Opener, Inside Entrance, Parking Pad, Garage Faces Side
- Attached garage spaces: 2
Features
- Levels: One
- Stories: 1
- Patio & porch: Rear Porch, Front Porch, Other, See Remarks, Covered
- Pool features: None, Community
- Fencing: None
- Body of water: Possum Kingdom
Lot
- Size: 3.02 Acres
- Dimensions: 222 x 593 x 229 x 590
- Features: Acreage
- Residential vegetation: Grassed
Details
- Additional structures: None
- Parcel number: 35554
Construction
Type & style
- Home type: SingleFamily
- Architectural style: Farmhouse,Modern,Detached
- Property subtype: Single Family Residence
Materials
- Rock, Stone, Wood Siding
- Foundation: Slab
- Roof: Asphalt,Metal
Condition
- Under Construction
- New construction: Yes
- Year built: 2026
Utilities & green energy
- Sewer: Aerobic Septic
- Water: Community/Coop
- Utilities for property: Electricity Available, Electricity Connected, Propane, Septic Available, Separate Meters, Underground Utilities, Water Available
Community & HOA
Community
- Features: Clubhouse, Dock, Fitness Center, Fishing, Fenced Yard, Lake, Other, Pool, Trails/Paths, Community Mailbox, Gated
- Security: Carbon Monoxide Detector(s), Gated Community, Smoke Detector(s)
- Subdivision: Hills Above Possum Kingdom Lake
HOA
- Has HOA: Yes
- Services included: All Facilities, Association Management, Maintenance Grounds, Trash
- HOA fee: $950 annually
- HOA name: Spectrum Management
- HOA phone: 817-900-1899
Location
- Region: Graford
Financial & listing details
- Price per square foot: $283/sqft
- Date on market: 2/25/2026
- Cumulative days on market: 233 days
- Listing terms: Cash,Conventional
- Exclusions: Furnishings are for staging purposes but can be purchased separately.
- Road surface type: Asphalt
Estimated market value
Not available
Estimated sales range
Not available
Not available
Price history
| Date | Event | Price |
|---|---|---|
| 9/15/2026 | Price change | $775,000-2.5%$283/sqft |
Source: NTREIS #21185412 Report a problem | ||
| 6/7/2026 | Price change | $795,000-8.6%$290/sqft |
Source: NTREIS #21185412 Report a problem | ||
| 4/17/2026 | Price change | $870,000-2.8%$318/sqft |
Source: NTREIS #21185412 Report a problem | ||
| 2/25/2026 | Listed for sale | $895,000$327/sqft |
Source: NTREIS #21185412 Report a problem | ||
Public tax history
Tax history is unavailable.
Monthly payment
Est. payment
Payment breakdown
Explore the cost of this home by adjusting the details. Changes won't be saved.Climate risks
Neighborhood: 76449
Nearby schools
Similar homes
- $795,0003 bd3 ba2.4k sqft1041 Indigo Bush Ct, Graford, TX 76449For Sale
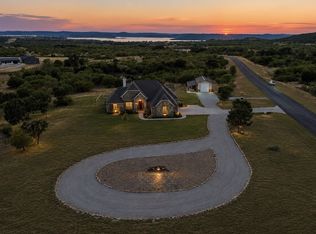 MLS ID #21381973, Tom Macatee. NTREIS
 - $850,0003 bd3 ba2.4k sqft3017 Shooting Star Ct, Graford, TX 76449For Sale
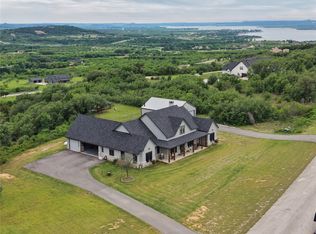 MLS ID #21231446, Cody Klapper. NTREIS
 - $799,0004 bd4 ba2.8k sqft2125 Canyon Wren Loop, Graford, TX 76449For Sale
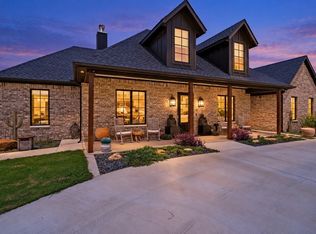 MLS ID #21341812, Judy Smith. NTREIS
 - $829,0006 bd5 ba3.4k sqft122 Turtle Dove Ln, Graford, TX 76449For Sale
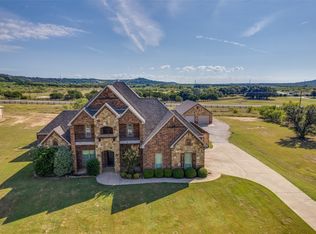 MLS ID #21074956, Linda Draper. NTREIS
 - $535,0003 bd3 ba2.1k sqft1626 Sawtooth Mountain Rd, Graford, TX 76449For Sale
 MLS ID #184479, KATHY BARKER, Hirschi Realtors. WFAR
