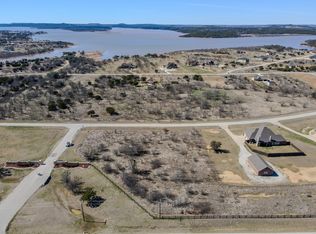
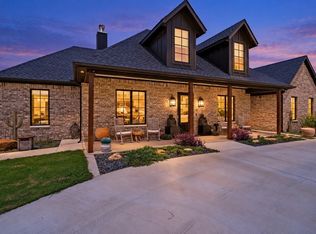
Priced below 2026 Palo Pinto Appraisal District assessed market value! Large backyard and great location! With 6 bedrooms and 5 bathrooms there's room for everyone. This super functional home could also be 5 bedrooms with an upper level flex space. Plenty of room inside and out. It comes with all appliances including a new refrigerator and is partially furnished. The roof was replaced in 2024. Special touches are scattered throughout this beautiful home and blend perfectly with the comfort it offers. While the spacious open design creates an entertainment headquarters for the home, the square footage offers spaces for individual quiet time. It has a private office with built-in cabinetry that can double as a library. A covered balcony provides the ideal place to enjoy the much talked about sunsets at PK Lake. The backyard is fenced for privacy and the covered patio has a wood burning fireplace. A great place to gather! This home is located within walking distance to premium amenities including an awesome infinity pool overlooking the lake, the clubhouse and fitness center, and Ritchie's cabin where there's a boat launch and dock. The view of the lake is gorgeous here and this is also an excellent place for paddle boarding. Bring all of your lake toys. The property has a 1500 sq ft shop as well as an oversized garage, and has a 50 amp RV hookup. Don't miss the opportunity to own this Memory Maker property! Schedule a showing and a private tour of The Hills Above Possum Kingdom Lake today!
For sale
Price cut: $21K (9/3)
$829,000
122 Turtle Dove Ln, Graford, TX 76449
6beds
3,413sqft
Single Family Residence
Built in 2012
2.01 Acres Lot
$782,700 Zestimate®
$243/sqft
$79/mo HOA
What's special
Large backyardOversized garage
- 335 days
- 132
- 10
Zillow last checked:
Listing updated:
Listed by:
Linda Draper 0720247 (817)458-0402,
Clark Real Estate Group 817-458-0402
Source: NTREIS,MLS#: 21074956
Facts & features
Interior
Bedrooms & bathrooms
- Bedrooms: 6
- Bathrooms: 5
- Full bathrooms: 4
- 1/2 bathrooms: 1
Primary bedroom
- Level: First
- Dimensions: 0 x 0
Living room
- Level: First
- Dimensions: 0 x 0
Heating
- Electric, Fireplace(s), Zoned
Cooling
- Central Air, Ceiling Fan(s), Electric, Zoned
Appliances
- Included: Double Oven, Dishwasher, Electric Cooktop, Electric Oven, Electric Water Heater, Disposal, Microwave, Refrigerator
- Laundry: Washer Hookup, Dryer Hookup, ElectricDryer Hookup, Laundry in Utility Room
Features
- Decorative/Designer Lighting Fixtures, Granite Counters, High Speed Internet, Kitchen Island, Open Floorplan, Pantry, Walk-In Closet(s)
- Flooring: Carpet, Ceramic Tile
- Windows: Window Coverings
- Has basement: No
- Number of fireplaces: 2
- Fireplace features: Living Room, Outside, Stone, Wood Burning
Interior area
- Total interior livable area: 3,413 sqft
Video & virtual tour
Property
Parking
- Total spaces: 4
- Parking features: Concrete, Door-Multi, Driveway, Garage, Garage Door Opener, Oversized, Garage Faces Side
- Attached garage spaces: 4
Features
- Levels: Two
- Stories: 2
- Patio & porch: Covered
- Exterior features: Rain Gutters
- Pool features: None, Community
- Fencing: Back Yard,Privacy,Wood
- Has view: Yes
- View description: Water
- Has water view: Yes
- Body of water: Possum Kingdom
Lot
- Size: 2.01 Acres
- Features: Acreage, Back Yard, Lawn, Landscaped, Level, Subdivision, Sprinkler System
Details
- Additional structures: Second Garage, Outbuilding, RV/Boat Storage, Workshop
- Parcel number: 37016
Construction
Type & style
- Home type: SingleFamily
- Architectural style: Traditional,Detached
- Property subtype: Single Family Residence
Materials
- Brick, Rock, Stone
- Foundation: Slab
- Roof: Composition
Condition
- Resale
- Year built: 2012
Utilities & green energy
- Sewer: Septic Tank
- Water: Community/Coop, Rural
- Utilities for property: Electricity Available, Electricity Connected, Septic Available, Separate Meters, Underground Utilities, Water Available
Community & HOA
Community
- Features: Boat Facilities, Clubhouse, Dock, Fitness Center, Fishing, Fenced Yard, Lake, Pool, Community Mailbox, Gated
- Security: Security Gate, Gated Community, Smoke Detector(s)
- Subdivision: Hills Above Possum Kingdom Lake
HOA
- Has HOA: Yes
- Services included: All Facilities, Maintenance Grounds
- HOA fee: $950 annually
- HOA name: Spectrum Mgmt
- HOA phone: 817-900-1899
Location
- Region: Graford
Financial & listing details
- Price per square foot: $243/sqft
- Tax assessed value: $814,380
- Annual tax amount: $11,920
- Date on market: 11/11/2025
- Cumulative days on market: 274 days
- Listing terms: Cash,Conventional,FHA,VA Loan
- Exclusions: Items listed on attached document.
Estimated market value
$782,700
$744,000 - $822,000
$3,205/mo
Price history
| Date | Event | Price |
|---|---|---|
| 9/3/2026 | Price change | $829,000-2.5%$243/sqft |
Source: NTREIS #21074956 Report a problem | ||
| 6/12/2026 | Price change | $850,000-1.7%$249/sqft |
Source: NTREIS #21074956 Report a problem | ||
| 4/9/2026 | Price change | $865,000-1.1%$253/sqft |
Source: NTREIS #21074956 Report a problem | ||
| 11/11/2025 | Listed for sale | $875,000+71.9%$256/sqft |
Source: NTREIS #21074956 Report a problem | ||
| 7/1/2020 | Sold | -- |
Source: Ebby Halliday REC solds #14326117_76449 Report a problem | ||
| 6/27/2020 | Pending sale | $509,000$149/sqft |
Source: Possum Kingdom Real Estate #14326117 Report a problem | ||
| 5/18/2020 | Price change | $509,000-5.6%$149/sqft |
Source: Possum Kingdom Real Estate #14326117 Report a problem | ||
| 4/25/2020 | Listed for sale | $539,000+5.8%$158/sqft |
Source: Possum Kingdom Real Estate #14326117 Report a problem | ||
| 9/30/2019 | Listing removed | $509,400$149/sqft |
Source: CLARK REAL ESTATE GROUP #14140378 Report a problem | ||
| 7/15/2019 | Price change | $509,400+0.1%$149/sqft |
Source: CLARK REAL ESTATE GROUP #14140378 Report a problem | ||
| 5/10/2019 | Price change | $509,000-5.6%$149/sqft |
Source: CLARK REAL ESTATE GROUP #13879147 Report a problem | ||
| 6/29/2018 | Price change | $539,200-6.2%$158/sqft |
Source: CLARK REAL ESTATE GROUP #13879147 Report a problem | ||
| 2/17/2016 | Listed for sale | $575,000$168/sqft |
Source: RE/MAX POSSUM KINGDOM LAKE #13321062 Report a problem | ||
Public tax history
| Year | Property taxes | Tax assessment |
|---|---|---|
| 2025 | $11,239 +1.9% | $814,380 +8.1% |
| 2024 | $11,025 -1.7% | $753,250 -0.9% |
| 2023 | $11,218 -4.2% | $760,090 |
| 2022 | $11,714 +16.2% | $760,090 +31.4% |
| 2021 | $10,077 -3.9% | $578,480 |
| 2020 | $10,485 -0.7% | $578,480 +0.1% |
| 2019 | $10,556 +2.4% | $577,980 |
| 2018 | $10,308 +12.1% | $577,980 -20.3% |
| 2017 | $9,194 +12% | $725,260 +1.8% |
| 2016 | $8,207 +13.5% | $712,210 +69.6% |
| 2015 | $7,233 | $420,000 |
| 2014 | $7,233 | $420,000 -36.4% |
| 2013 | -- | $660,620 +1297.3% |
| 2012 | -- | $47,280 +57.6% |
| 2011 | -- | $30,000 |
Find assessor info on the county website
Monthly payment
Est. payment
Payment breakdown
Explore the cost of this home by adjusting the details. Changes won't be saved.Climate risks
Neighborhood: 76449
Nearby schools
Similar homes
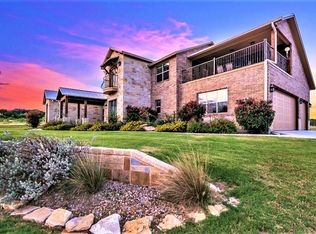
- $795,0003 bd3 ba2.4k sqft1041 Indigo Bush Ct, Graford, TX 76449For Sale
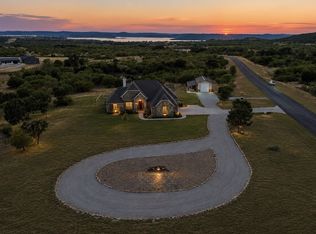 MLS ID #21381973, Tom Macatee. NTREIS
 - $995,0005 bd4 ba4.1k sqft1120 Heron Ct, Graford, TX 76449For Sale
 MLS ID #21266061, Cody Klapper. NTREIS
 - $850,0003 bd3 ba2.4k sqft3017 Shooting Star Ct, Graford, TX 76449For Sale
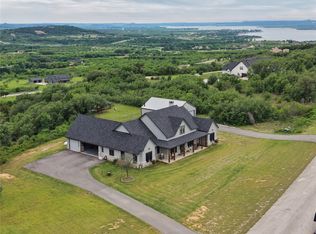 MLS ID #21231446, Cody Klapper. NTREIS
 - $799,0004 bd4 ba2.8k sqft2125 Canyon Wren Loop, Graford, TX 76449For Sale
 MLS ID #21341812, Judy Smith. NTREIS
 - $535,0003 bd3 ba2.1k sqft1626 Sawtooth Mountain Rd, Graford, TX 76449For Sale
 MLS ID #184479, KATHY BARKER, Hirschi Realtors. WFAR
