Cozy lake getaway just minutes from a full-service marina and iconic Hell’s Gate! Situated on nearly 3 private acres, this fully furnished, turnkey property offers excellent short term rental potential with plenty of room to add a shop, boat barn, pool, or even another home. Inside, the modern farmhouse design features soaring 20 foot ceilings, abundant natural light, oversized rooms, and a bright kitchen with stainless steel appliances. The spacious primary suite includes a garden tub, walk in shower, and second laundry hookup. Upstairs, enjoy expansive views from the second story porch. Low maintenance luxury siding and a steel roof, plus a massive double stall garage, provide plenty of space for lake toys, boats, and more. Whether you’re looking for a weekend retreat, vacation rental, or property with room to expand, this one offers a rare combination of acreage, location, and opportunity near the heart of Possum Kingdom Lake.
For sale
$745,000
4064 Hells Gate Loop, Strawn, TX 76475
4beds
2,720sqft
Single Family Residence
Built in 2023
2.77 Acres Lot
$-- Zestimate®
$274/sqft
$77/mo HOA
What's special
Modern farmhouse designAbundant natural lightOversized roomsLow maintenance luxury sidingMassive double stall garageSpacious primary suiteWalk in shower
- 6 hours
- 31
- 0
Zillow last checked:
Listing updated:
Listed by:
Lars Hanssen 0774726 (940)779-1111,
Possum Kingdom Real Estate 940-779-1111
Source: NTREIS,MLS#: 21408848
Facts & features
Interior
Bedrooms & bathrooms
- Bedrooms: 4
- Bathrooms: 4
- Full bathrooms: 3
- 1/2 bathrooms: 1
Primary bedroom
- Features: Ceiling Fan(s)
- Level: Second
- Dimensions: 12 x 11
Primary bedroom
- Level: First
- Dimensions: 16 x 16
Bedroom
- Level: Second
- Dimensions: 13 x 12
Bedroom
- Level: First
- Dimensions: 13 x 11
Dining room
- Features: Ceiling Fan(s)
- Level: Second
- Dimensions: 5 x 7
Kitchen
- Features: Breakfast Bar, Built-in Features, Ceiling Fan(s)
- Level: Second
- Dimensions: 14 x 22
Living room
- Features: Ceiling Fan(s)
- Level: Second
- Dimensions: 23 x 19
Heating
- Central
Cooling
- Central Air
Appliances
- Included: Dishwasher, Electric Cooktop, Electric Oven, Refrigerator
Features
- Built-in Features, Decorative/Designer Lighting Fixtures, Eat-in Kitchen, Kitchen Island, Multiple Master Suites, Open Floorplan, Vaulted Ceiling(s)
- Flooring: Luxury Vinyl Plank
- Has basement: No
- Has fireplace: No
Interior area
- Total interior livable area: 2,720 sqft
Property
Parking
- Total spaces: 2
- Parking features: Additional Parking, Boat, Oversized
- Attached garage spaces: 2
Features
- Levels: Two
- Stories: 2
- Patio & porch: Covered
- Pool features: None
- Body of water: Possum Kingdom
Lot
- Size: 2.77 Acres
- Features: Acreage, Cleared
Details
- Parcel number: 26179
Construction
Type & style
- Home type: SingleFamily
- Architectural style: Contemporary/Modern,Farmhouse
- Property subtype: Single Family Residence
- Attached to another structure: Yes
Materials
- Frame
- Foundation: Slab
- Roof: Metal
Condition
- New Construction
- Year built: 2023
Utilities & green energy
- Utilities for property: Municipal Utilities, Sewer Available, Water Available
Community & HOA
Community
- Security: Fire Alarm
- Subdivision: Sportsmans World 05
HOA
- Has HOA: Yes
- Services included: All Facilities, Association Management, Maintenance Grounds, Trash
- HOA fee: $925 annually
- HOA name: Swpo
- HOA phone: 940-779-2150
Location
- Region: Strawn
Financial & listing details
- Price per square foot: $274/sqft
- Tax assessed value: $836,900
- Annual tax amount: $6,736
- Date on market: 10/10/2026
- Listing terms: Cash,Conventional
- Road surface type: Asphalt
Estimated market value
Not available
Estimated sales range
Not available
Not available
Price history
| Date | Event | Price |
|---|---|---|
| 10/10/2026 | Listed for sale | $745,000-0.7%$274/sqft |
Source: NTREIS #21408848 Report a problem | ||
| 8/12/2026 | Listing removed | $749,999$276/sqft |
Source: NTREIS #21176834 Report a problem | ||
| 2/11/2026 | Listed for sale | $749,9990%$276/sqft |
Source: NTREIS #21176834 Report a problem | ||
| 10/18/2025 | Listing removed | $750,000$276/sqft |
Source: NTREIS #20989771 Report a problem | ||
| 7/3/2025 | Listed for sale | $750,000-6.1%$276/sqft |
Source: NTREIS #20989771 Report a problem | ||
| 6/6/2025 | Listing removed | $799,000$294/sqft |
Source: NTREIS #20717742 Report a problem | ||
| 5/10/2025 | Price change | $799,000-3.2%$294/sqft |
Source: NTREIS #20717742 Report a problem | ||
| 3/7/2025 | Listed for sale | $825,000+18%$303/sqft |
Source: NTREIS #20717742 Report a problem | ||
| 1/18/2025 | Listing removed | $699,000$257/sqft |
Source: NTREIS #20717742 Report a problem | ||
| 10/14/2024 | Price change | $699,000-6.7%$257/sqft |
Source: NTREIS #20717742 Report a problem | ||
| 10/9/2024 | Price change | $749,000-6.3%$275/sqft |
Source: NTREIS #20717742 Report a problem | ||
| 9/30/2024 | Listed for sale | $799,000$294/sqft |
Source: NTREIS #20717742 Report a problem | ||
| 9/11/2024 | Listing removed | $799,000$294/sqft |
Source: NTREIS #20717742 Report a problem | ||
| 8/31/2024 | Listed for sale | $799,000$294/sqft |
Source: NTREIS #20717742 Report a problem | ||
| 8/22/2024 | Listing removed | -- |
Source: NTREIS #20542652 Report a problem | ||
| 5/31/2024 | Price change | $799,000-6%$294/sqft |
Source: NTREIS #20542652 Report a problem | ||
| 4/1/2024 | Price change | $850,000-5.5%$313/sqft |
Source: NTREIS #20542652 Report a problem | ||
| 2/22/2024 | Listed for sale | $899,000$331/sqft |
Source: NTREIS #20542652 Report a problem | ||
| 2/17/2024 | Listing removed | -- |
Source: NTREIS #20409670 Report a problem | ||
| 8/17/2023 | Listed for sale | $899,000+1023.8%$331/sqft |
Source: NTREIS #20409670 Report a problem | ||
| 3/2/2022 | Listing removed | -- |
Source: NTREIS #14668712 Report a problem | ||
| 11/1/2021 | Listing removed | $80,000$29/sqft |
Source: NTREIS #14668712 Report a problem | ||
| 9/12/2021 | Listed for sale | $80,000$29/sqft |
Source: NTREIS #14668712 Report a problem | ||
Public tax history
| Year | Property taxes | Tax assessment |
|---|---|---|
| 2025 | $7,655 +17.5% | $836,900 +95.5% |
| 2024 | $6,513 +130.4% | $428,190 +138.3% |
| 2023 | $2,826 +191.4% | $179,660 +221.7% |
| 2022 | $970 +26.8% | $55,850 +46.3% |
| 2021 | $765 +133.6% | $38,180 +143.8% |
| 2020 | $327 -48.6% | $15,660 -48% |
| 2019 | $636 -32% | $30,110 -25.6% |
| 2018 | $936 -0.1% | $40,480 |
| 2017 | $936 +1.1% | $40,480 |
| 2016 | $926 -11.6% | $40,480 -13.8% |
| 2015 | $1,048 | $46,970 |
| 2014 | $1,048 | $46,970 |
Find assessor info on the county website
Monthly payment
Est. payment
Payment breakdown
Explore the cost of this home by adjusting the details. Changes won't be saved.Climate risks
Neighborhood: 76475
Nearby schools
Schools provided by the listing agent
- Elementary: Palo Pinto
- Middle: Palo Pinto
- High: Palo Pinto
- District: Palo Pinto ISD
Source: NTREIS. This data may not be complete. We recommend contacting the local school district to confirm school assignments for this home.
Similar homes
- $745,0004 bd3 ba2.1k sqft4088 Hells Gate Loop, Strawn, TX 76475For Sale
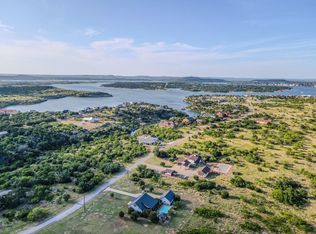 MLS ID #21318707, Jonathan Fowler. NTREIS
 - $799,0003 bd3 ba1.9k sqft186 W Hells Gate Dr, Strawn, TX 76475For Sale
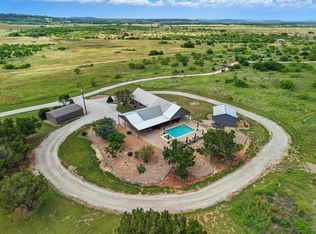 MLS ID #21156277, Brooke Smart. NTREIS
 - $700,0002 bd1 ba1.6k sqft2024 Jesses Run Rd, Graford, TX 76449For Sale
 MLS ID #21408659, Matthew Renfro. NTREIS
 - $660,0004 bd3 ba2k sqft7108 Hells Gate Loop, Strawn, TX 76475New Construction
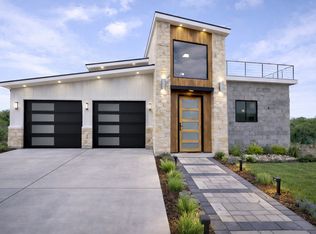 MLS ID #21235689, Lars Hanssen. NTREIS
