Charming waterfront cabin perfectly positioned on a quiet cove of Possum Kingdom Lake. Enjoy lake life to the fullest with a spacious screened in porch, waterside patio, and cozy fire pit overlooking breathtaking sunsets. The property features a 55x20 foot climate controlled shop with two bedrooms and a full bathroom, offering comfortable guest accommodations or space to store all your lake toys. The main cabin provides a warm and inviting living space with classic PK character, while the covered Cantina creates the ultimate outdoor entertaining area for family and friends. This well maintained retreat includes a fenced yard and private dock with low maintenance Trex decking, all set in a quiet neighborhood on the popular peninsula. A rare find combining charm, comfort, and functionality right on the water.
For sale
$640,000
1601 Forum Cir Unit 156, Graford, TX 76449
4beds
3,215sqft
Single Family Residence
Built in 1965
6,577 Square Feet Lot
$-- Zestimate®
$199/sqft
$-- HOA
What's special
Classic pk characterFenced yardTwo bedroomsSpacious screened in porchWaterside patioWaterfront cabin
- 141 days
- 577
- 40
Zillow last checked:
Listing updated:
Listed by:
Merit Holstein 0762126 (940)779-1111,
Possum Kingdom Real Estate 940-779-1111,
Keith Hanssen 0445901 940-328-4290,
Possum Kingdom Real Estate
Source: NTREIS,MLS#: 21290511
Facts & features
Interior
Bedrooms & bathrooms
- Bedrooms: 4
- Bathrooms: 4
- Full bathrooms: 3
- 1/2 bathrooms: 1
Primary bedroom
- Features: Dual Sinks, Double Vanity, En Suite Bathroom
- Level: First
- Dimensions: 0 x 0
Living room
- Level: First
- Dimensions: 0 x 0
Heating
- Central, Electric
Cooling
- Central Air, Electric
Appliances
- Included: Dryer, Dishwasher, Refrigerator, Washer
Features
- High Speed Internet, Kitchen Island, Loft, Cable TV, Wired for Sound
- Has basement: No
- Number of fireplaces: 1
- Fireplace features: Gas Log
Interior area
- Total interior livable area: 3,215 sqft
Video & virtual tour
Property
Parking
- Total spaces: 2
- Parking features: Attached Carport, Additional Parking, Workshop in Garage
- Carport spaces: 2
Features
- Levels: One
- Stories: 1
- Patio & porch: Covered
- Exterior features: Awning(s), Outdoor Grill
- Pool features: None
- Fencing: Wrought Iron
- Has view: Yes
- View description: Water
- Has water view: Yes
- Waterfront features: Boat Dock/Slip, Lake Front, Waterfront
- Body of water: Possum Kingdom
Lot
- Size: 6,577 Square Feet
- Features: Waterfront
Details
- Additional structures: Workshop
- Parcel number: 14979
Construction
Type & style
- Home type: SingleFamily
- Architectural style: Detached
- Property subtype: Single Family Residence
Condition
- Year built: 1965
Utilities & green energy
- Sewer: Septic Tank
- Utilities for property: Electricity Available, Septic Available, Cable Available
Community & HOA
Community
- Subdivision: Constantin Park Lake
HOA
- Has HOA: No
Location
- Region: Graford
Financial & listing details
- Price per square foot: $199/sqft
- Annual tax amount: $10,830
- Date on market: 6/3/2026
- Cumulative days on market: 288 days
- Listing terms: Cash,Conventional
- Exclusions: Any clothing, personal effects, the Bayliner boat, all other personal watercraft and related equipment, smoker, ice machine, and star link equipment
Estimated market value
Not available
Estimated sales range
Not available
Not available
Price history
| Date | Event | Price |
|---|---|---|
| 6/3/2026 | Listed for sale | $640,000$199/sqft |
Source: NTREIS #21290511 Report a problem | ||
| 6/1/2026 | Listing removed | $640,000$199/sqft |
Source: NTREIS #21109995 Report a problem | ||
| 4/13/2026 | Listed for sale | $640,000$199/sqft |
Source: NTREIS #21109995 Report a problem | ||
| 4/2/2026 | Contingent | $640,000$199/sqft |
Source: NTREIS #21109995 Report a problem | ||
| 3/10/2026 | Price change | $640,000-6.6%$199/sqft |
Source: NTREIS #21109995 Report a problem | ||
| 11/18/2025 | Listed for sale | $685,000+30.5%$213/sqft |
Source: NTREIS #21109995 Report a problem | ||
| 12/31/2020 | Sold | -- |
Source: Agent Provided Report a problem | ||
| 12/29/2020 | Pending sale | $525,000$163/sqft |
Source: Clark Real Estate Group #14478381 Report a problem | ||
| 11/29/2020 | Listed for sale | $525,000$163/sqft |
Source: Clark Real Estate Group #14478381 Report a problem | ||
Public tax history
Tax history is unavailable.
Monthly payment
Est. payment
Payment breakdown
Explore the cost of this home by adjusting the details. Changes won't be saved.Climate risks
Neighborhood: 76449
Nearby schools

Similar homes
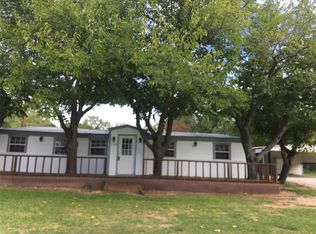
- $625,0003 bd3 ba2.5k sqft1044 Chapel Ridge Rd, Graford, TX 76449For Sale
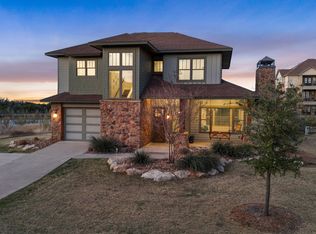 MLS ID #21184183, Michael Avidon. NTREIS
 - $500,0003 bd2 ba1.9k sqft1141 Airport Rd, Graford, TX 76449For Sale
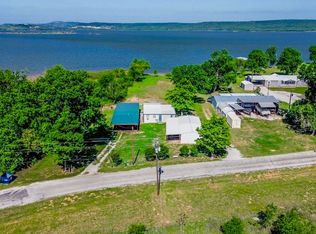 MLS ID #21249778, Bethanie Downing. NTREIS
 - $756,0004 bd3 ba2.9k sqft350 Castle Harbour Dr, Graford, TX 76449For Sale
 MLS ID #21283064, Lorin Buck. NTREIS
 - $639,0003 bd3 ba2.5k sqft3007 Shoreside Point, Graford, TX 76449For Sale
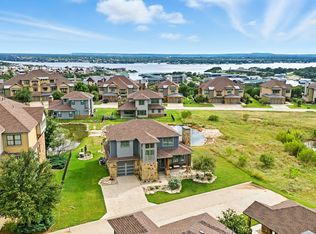 MLS ID #21202636, Michael Avidon. NTREIS
 - $535,0003 bd3 ba2.1k sqft1626 Sawtooth Mountain Rd, Graford, TX 76449For Sale
 MLS ID #184479, KATHY BARKER, Hirschi Realtors. WFAR
