Built in 2021, this stunning fully furnished condo is located within the amenity-rich The Harbor at Possum Kingdom community and showcases a sleek modern-contemporary design throughout. Thoughtfully designed with an open-concept layout, the living, kitchen, and dining spaces seamlessly flow together creating the perfect setting for entertaining or relaxing at the lake.
Enjoy breathtaking lake views from the expansive wraparound patio, offering scenic water views in every direction. This turnkey residence features 3 spacious bedrooms, 3 full baths, plus a half bath, providing ample space for family and guests alike.
Additional highlights include an assigned garage space and covered carport parking for added convenience. Located just a short walk from the resort-style pool, fitness center, marina, dining, and upscale community amenities, this lock-and-leave lake retreat offers the ideal blend of luxury, comfort, and convenience at Possum Kingdom Lake.
For sale
$699,000
1673 Scenic Dr Unit 203, Graford, TX 76449
3beds
2,088sqft
Condominium
Built in 2020
-- sqft lot
$663,800 Zestimate®
$335/sqft
$608/mo HOA
What's special
Stunning fully furnished condoExpansive wraparound patioCovered carport parkingSleek modern-contemporary designBreathtaking lake viewsOpen-concept layoutAssigned garage space
- 95 days |
- 172 |
- 2 |
Zillow last checked:
Listing updated:
Listed by:
Michael Avidon 0647171 817-354-7653,
Century 21 Mike Bowman, Inc. 817-354-7653
Source: NTREIS,MLS#: 21266836
Facts & features
Interior
Bedrooms & bathrooms
- Bedrooms: 3
- Bathrooms: 4
- Full bathrooms: 3
- 1/2 bathrooms: 1
Primary bedroom
- Level: First
- Dimensions: 0 x 0
Living room
- Level: First
- Dimensions: 0 x 0
Heating
- Central, Electric
Cooling
- Central Air, Ceiling Fan(s), Electric
Appliances
- Included: Some Gas Appliances, Dishwasher, Gas Cooktop, Disposal, Gas Oven, Gas Water Heater, Microwave, Plumbed For Gas, Refrigerator, Tankless Water Heater
- Laundry: Stacked
Features
- Chandelier, Decorative/Designer Lighting Fixtures, Eat-in Kitchen, Elevator, Granite Counters, High Speed Internet, Kitchen Island, Open Floorplan, Walk-In Closet(s), Wired for Sound
- Flooring: Carpet, Ceramic Tile, Wood
- Windows: Bay Window(s)
- Has basement: No
- Number of fireplaces: 1
- Fireplace features: Gas Log
Interior area
- Total interior livable area: 2,088 sqft
Video & virtual tour
Property
Parking
- Total spaces: 2
- Parking features: Assigned, Common
- Garage spaces: 1
- Carport spaces: 1
- Covered spaces: 2
Features
- Levels: One
- Stories: 1
- Patio & porch: Wrap Around, Balcony, Covered, Deck
- Exterior features: Balcony, Deck, Outdoor Grill
- Pool features: None, Community
- Fencing: Metal
- On waterfront: Yes
- Waterfront features: Lake Front
- Body of water: Possum Kingdom
Lot
- Size: 9,278 Square Feet
Details
- Parcel number: 563902
Construction
Type & style
- Home type: Condo
- Property subtype: Condominium
- Attached to another structure: Yes
Materials
- Foundation: Slab
- Roof: Metal
Condition
- Year built: 2020
Utilities & green energy
- Sewer: Private Sewer
- Water: Public
- Utilities for property: Electricity Available, Sewer Available, Water Available
Community & HOA
Community
- Features: Elevator, Fitness Center, Fishing, Fenced Yard, Gated, Marina, Playground, Pool, Tennis Court(s), Trails/Paths, Community Mailbox
- Security: Gated with Guard
- Subdivision: Hill Country Harbor Condos
HOA
- Has HOA: Yes
- Services included: All Facilities, Association Management, Maintenance Grounds
- HOA fee: $7,300 annually
- HOA name: Rdh Management
- HOA phone: 940-779-3600
Location
- Region: Graford
Financial & listing details
- Price per square foot: $335/sqft
- Annual tax amount: $10,765
- Date on market: 5/12/2026
- Cumulative days on market: 97 days
- Listing terms: Cash,Conventional,1031 Exchange
Estimated market value
$663,800
$631,000 - $697,000
$3,193/mo
Price history
| Date | Event | Price |
|---|---|---|
| 5/12/2026 | Listed for sale | $699,000$335/sqft |
Source: NTREIS #21266836 Report a problem | ||
Public tax history
Tax history is unavailable.
Monthly payment
Est. payment
Payment breakdown
Explore the cost of this home by adjusting the details. Changes won't be saved.Climate risks
Neighborhood: 76449
Nearby schools
GreatSchools rating
- 6/10Graford SchoolGrades: PK-12Distance: 11.8 mi
Schools provided by the listing agent
- Elementary: Graford
- Middle: Graford
- High: Graford
- District: Graford ISD
Source: NTREIS. This data may not be complete. We recommend contacting the local school district to confirm school assignments for this home.
- $--3 bd4 ba2.1k sqft1673 Scenic Dr UNIT 201, Graford, TX 76449Sold

- $612,1003 bd4 ba2k sqft101-1673 Scenic Dr, Graford, TX 76449Off Market

- $707,800-- bd-- ba2.9k sqft1673 Scenic Dr UNIT 301, Graford, TX 76449Off Market
- $--3 bd4 ba2.1k sqft1673 Scenic Dr UNIT 101, Graford, TX 76449Sold

- $--3 bd3 ba1.9k sqft1671 Scenic Dr UNIT 401, Graford, TX 76449Sold
- $463,600-- bd-- ba1.1k sqft1671 Scenic Dr UNIT 402, Graford, TX 76449Off Market
- $--4 bd5 ba3.2k sqft1651 Scenic Dr UNIT 501, Graford, TX 76449Sold
- $535,0003 bd3 ba1.9k sqft1693 Scenic Dr UNIT 102, Graford, TX 76449Pending
A local agent can set up tours, give advice and negotiate with sellers.
Similar homes
- $549,0003 bd3 ba2k sqft2033 Harbor Way Unit 104, Graford, TX 76449For Sale
 MLS ID #21242020, Michael Avidon. NTREIS
 - $773,6004 bd4 ba1.6k sqft3301 Lavilla Rd, Graford, TX 76449For Sale
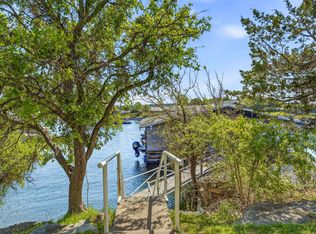 MLS ID #21239171, Deborah Bailey. NTREIS
 - $540,0002 bd2 ba1.1k sqft3412 Scenic Point Rd #102, Graford, TX 76449For Sale
 MLS ID #21253277, Alyssa Seay. NTREIS
 - $625,0003 bd3 ba2.5k sqft1044 Chapel Ridge Rd, Graford, TX 76449For Sale
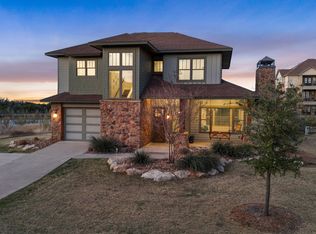 MLS ID #21184183, Michael Avidon. NTREIS
 - $669,0003 bd3 ba2.5k sqft3007 Shoreside Point, Graford, TX 76449For SaleMLS ID #21202636, Michael Avidon. NTREIS
- $565,0003 bd3 ba2k sqft1633 Scenic Dr Unit 303, Graford, TX 76449For SaleMLS ID #21219025, Sam Reid. NTREIS
- $540,0002 bd2 ba1.1k sqft3412 Scenic Point Rd #305, Graford, TX 76449For SaleMLS ID #21067152, Maggie Burgess. NTREIS
- $535,0002 bd2 ba1.1k sqft3412 Scenic Point Rd Unit 104, Graford, TX 76449For SaleMLS ID #21032824, Brooke Smart. NTREIS
- $535,0002 bd2 ba1.1k sqft3412 Scenic Point Rd #206, Graford, TX 76449For SaleMLS ID #21067326, Maggie Burgess. NTREIS
- $539,0003 bd3 ba1.9k sqft2033 Harbor Way #302, Graford, TX 76449For SaleMLS ID #21141016, Michael Avidon. NTREIS
- $569,0004 bd5 ba2.5k sqft3003 Shoreside Point, Graford, TX 76449For SaleMLS ID #21186027, Michael Avidon. NTREIS
- $695,0003 bd2 ba2k sqft1047 Airport Rd, Graford, TX 76449For SaleMLS ID #21338578, Penni Boot. NTREIS
- $499,0002 bd2 ba2.4k sqft2034 Harbor Way #601, Graford, TX 76449For SaleMLS ID #21277452, Deirdra Jordan. NTREIS
- $925,0003 bd4 ba2.2k sqft1190 Waterfall Way, Graford, TX 76449For SaleMLS ID #21234878, Michael Avidon. NTREIS
- $449,0003 bd4 ba1.9k sqft1029 Chapel Ridge Rd, Graford, TX 76449For SaleMLS ID #21297147, Michael Avidon. NTREIS
- $770,0003 bd3 ba2.3k sqft150 Bel Air Loop #A, Graford, TX 76449For SaleMLS ID #21269123, Lorin Buck. NTREIS
- $699,0004 bd2 ba1.5k sqft1203 McGinnis Point, Graford, TX 76449For SaleMLS ID #21188448, Merit Holstein. NTREIS
- $650,0003 bd2 ba2.2k sqft405 Oak Tree Dr, Graford, TX 76449For SaleMLS ID #20975838, Jonathan Fowler. NTREIS
- $756,0004 bd3 ba2.9k sqft350 Castle Harbour Dr, Graford, TX 76449For SaleMLS ID #21283064, Lorin Buck. NTREIS
- $875,0003 bd4 ba3.1k sqft50 Harbour Town Dr, Graford, TX 76449For SaleMLS ID #21279677, Lorin Buck. NTREIS
