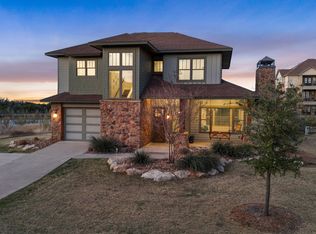
Live elevated at this new built 3-bedroom, 2-bathroom retreat designed to capture the beauty of the Palo Pinto Valley in The Cliffs Resort, one of the most coveted gated communities on Possum Kingdom Lake. This location is one of The Cliff’s best kept secrets that not only blows you away with the impressive views but also sits directly on the golf course. From the moment you arrive, you're greeted with modern farmhouse curb appeal and a covered front patio perfect for morning coffee. Inside, vaulted ceilings with exposed beams and polished concrete floors set the stage for effortless sophistication. The kitchen dazzles with granite countertops, a kitchen island, walk-in pantry, floating shelves, and striking black and gold finishes. The split-bedroom layout ensures privacy for guests, while the expansive primary suite offers a spa-inspired bathroom and massive walk-in closet with direct access to full laundry room. Full use 2 car garage with smart remote opener, natural light window, and side entry. Outside, the covered back patio opens to golf course views, an ideal setting for quiet evenings or possible future poolside entertaining. Enjoy world-class amenities which includes 36 rounds of golf a year, a full service marina, onsite security, community swimming pool, clubhouse, restaurant, fitness center, and tennis courts. This is more than a home, it’s a luxury lifestyle on the lake.
For sale
Price cut: $25K (8/1)
$650,000
405 Oak Tree Dr, Graford, TX 76449
3beds
2,257sqft
Single Family Residence
Built in 2023
0.35 Acres Lot
$626,300 Zestimate®
$288/sqft
$108/mo HOA
What's special
Modern farmhouse curb appealFloating shelvesGranite countertopsCovered back patioImpressive viewsMassive walk-in closetCovered front patio
- 194 days |
- 327 |
- 10 |
Zillow last checked:
Listing updated:
Listed by:
Jonathan Fowler 0704463 (940)779-1111,
Possum Kingdom Real Estate 940-779-1111
Source: NTREIS,MLS#: 20975838
Facts & features
Interior
Bedrooms & bathrooms
- Bedrooms: 3
- Bathrooms: 2
- Full bathrooms: 2
Primary bedroom
- Features: Ceiling Fan(s)
- Level: First
- Dimensions: 0 x 0
Living room
- Features: Ceiling Fan(s)
- Level: First
- Dimensions: 0 x 0
Heating
- Central
Cooling
- Central Air, Ceiling Fan(s)
Appliances
- Included: Dishwasher, Electric Oven, Microwave, Refrigerator
Features
- Decorative/Designer Lighting Fixtures, Granite Counters, High Speed Internet, Kitchen Island, Open Floorplan, Pantry, Vaulted Ceiling(s), Walk-In Closet(s)
- Flooring: Concrete
- Has basement: No
- Has fireplace: No
Interior area
- Total interior livable area: 2,257 sqft
Video & virtual tour
Property
Parking
- Total spaces: 2
- Parking features: Garage, Garage Door Opener, Garage Faces Side, RV Access/Parking
- Attached garage spaces: 2
Features
- Levels: One
- Stories: 1
- Patio & porch: Covered
- Pool features: None, Community
- Spa features: Community
- Fencing: None
- Body of water: Possum Kingdom
Lot
- Size: 0.35 Acres
- Features: On Golf Course, Subdivision
- Residential vegetation: Partially Wooded
Details
- Parcel number: 12321
Construction
Type & style
- Home type: SingleFamily
- Architectural style: Farmhouse,Modern
- Property subtype: Single Family Residence
Materials
- Brick, Fiber Cement
- Foundation: Slab
- Roof: Composition
Condition
- Year built: 2023
Utilities & green energy
- Sewer: Public Sewer
- Utilities for property: Electricity Available, Sewer Available
Community & HOA
Community
- Features: Boat Facilities, Clubhouse, Dock, Fitness Center, Golf, Lake, Marina, Playground, Pool, Restaurant, Tennis Court(s), Community Mailbox
- Security: Gated with Guard
- Subdivision: The Cliffs Resort
HOA
- Has HOA: Yes
- Services included: All Facilities, Association Management, Maintenance Grounds, Sewer, Security, Trash
- HOA fee: $650 semi-annually
- HOA name: Castle Group
- HOA phone: 952-792-6000
Location
- Region: Graford
Financial & listing details
- Price per square foot: $288/sqft
- Annual tax amount: $7,127
- Date on market: 2/13/2026
- Cumulative days on market: 357 days
- Listing terms: Cash,Conventional
- Road surface type: Asphalt
Estimated market value
$626,300
$595,000 - $658,000
$2,619/mo
Price history
| Date | Event | Price |
|---|---|---|
| 8/1/2026 | Price change | $650,000-3.7%$288/sqft |
Source: NTREIS #20975838 Report a problem | ||
| 6/11/2026 | Price change | $675,000-3.4%$299/sqft |
Source: NTREIS #20975838 Report a problem | ||
| 4/23/2026 | Price change | $699,000-6.8%$310/sqft |
Source: NTREIS #20975838 Report a problem | ||
| 2/13/2026 | Listed for sale | $750,000-6.1%$332/sqft |
Source: NTREIS #20975838 Report a problem | ||
| 12/10/2025 | Listing removed | $799,000$354/sqft |
Source: NTREIS #20975838 Report a problem | ||
| 11/17/2025 | Price change | $799,000-6%$354/sqft |
Source: NTREIS #20975838 Report a problem | ||
| 9/19/2025 | Price change | $850,000-5%$377/sqft |
Source: NTREIS #20975838 Report a problem | ||
| 8/12/2025 | Price change | $895,000-3.2%$397/sqft |
Source: NTREIS #20975838 Report a problem | ||
| 7/26/2025 | Price change | $925,000-2.6%$410/sqft |
Source: NTREIS #20975838 Report a problem | ||
| 6/30/2025 | Listed for sale | $950,000$421/sqft |
Source: NTREIS #20975838 Report a problem | ||
Public tax history
Tax history is unavailable.
Monthly payment
Est. payment
Payment breakdown
Explore the cost of this home by adjusting the details. Changes won't be saved.Climate risks
Neighborhood: 76449
Getting around
0 / 100
Car-DependentNearby schools
GreatSchools rating
- 10/10Palo Pinto Elementary SchoolGrades: PK-6Distance: 9.3 mi
- 6/10Graford SchoolGrades: PK-12Distance: 11.5 mi
Schools provided by the listing agent
- Elementary: Palo Pinto
- Middle: Palo Pinto
- High: Palo Pinto
- District: Palo Pinto ISD
Source: NTREIS. This data may not be complete. We recommend contacting the local school district to confirm school assignments for this home.
- $582,200-- bd-- ba2.2k sqft415 Oak Tree Dr, Graford, TX 76449Off Market
- $968,200-- bd-- ba3.5k sqft395 Oak Tree Dr, Graford, TX 76449Off Market
- $24,560-- bd-- ba-- sqft435 Oak Tree Dr, Graford, TX 76449Off Market
- $--0.38 acres450 Oak Tree Dr, Graford, TX 76449Off Market
- $1,025,600-- bd-- ba3.8k sqft385 Oak Tree Dr, Graford, TX 76449Off Market
- $44,750-- bd-- ba-- sqft410 Oak Tree Dr, Graford, TX 76449Off Market
- $51,340-- bd-- ba-- sqft420 Oak Tree Dr, Graford, TX 76449Off Market
- $43,820-- bd-- ba-- sqft390 Oak Tree Dr, Graford, TX 76449Off Market
A local agent can set up tours, give advice and negotiate with sellers.
Similar homes
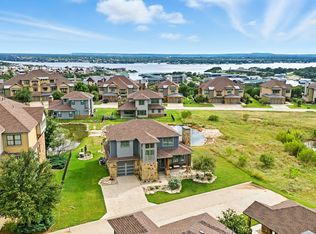
- $625,0003 bd3 ba2.5k sqft1044 Chapel Ridge Rd, Graford, TX 76449For Sale
 MLS ID #21184183, Michael Avidon. NTREIS
 - $639,0003 bd3 ba2.5k sqft3007 Shoreside Point, Graford, TX 76449For Sale
 MLS ID #21202636, Michael Avidon. NTREIS
 - $519,0003 bd3 ba2k sqft1233 Green Elm Rd, Graford, TX 76449For Sale
 MLS ID #21355228, Judy Smith. NTREIS
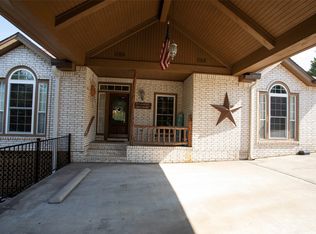
 - $518,5003 bd2 ba1.7k sqft880 Cliffs Dr, Graford, TX 76449For Sale
 MLS ID #21195294, Wendy Farquhar. NTREIS
 - $770,0003 bd3 ba2.3k sqft150 Bel Air Loop #A, Graford, TX 76449For SaleMLS ID #21269123, Lorin Buck. NTREIS
- $535,0003 bd3 ba2.1k sqft1626 Sawtooth Mountain Rd, Graford, TX 76449For Sale
 MLS ID #184479, KATHY BARKER, Hirschi Realtors. WFAR
 - $870,0003 bd3 ba2.3k sqft150 Bel Air Loop, Graford, TX 76449For SaleMLS ID #21172758, Lorin Buck. NTREIS
- $499,9003 bd2 ba1.7k sqft880 Cliffs Dr #2, Graford, TX 76449For SaleMLS ID #21344750, Wendy Farquhar. NTREIS
- $640,0004 bd4 ba3.2k sqft1601 Forum Cir Unit 156, Graford, TX 76449For SaleMLS ID #21290511, Merit Holstein. NTREIS
- $699,0003 bd4 ba2k sqft1673 Scenic Dr Unit 203, Graford, TX 76449For SaleMLS ID #21266836, Michael Avidon. NTREIS
- $679,0003 bd3 ba2.1k sqft2033 Harbor Way #304, Graford, TX 76449For SaleMLS ID #21355578, Merit Holstein. NTREIS
- $875,0003 bd4 ba3.1k sqft50 Harbour Town Dr, Graford, TX 76449For SaleMLS ID #21279677, Lorin Buck. NTREIS
- $756,0004 bd3 ba2.9k sqft350 Castle Harbour Dr, Graford, TX 76449For SaleMLS ID #21283064, Lorin Buck. NTREIS
- $520,0003 bd2 ba1.9k sqft1141 Airport Rd, Graford, TX 76449For SaleMLS ID #21249778, Bethanie Downing. NTREIS
- $699,0004 bd2 ba1.5k sqft1203 McGinnis Point, Graford, TX 76449For SaleMLS ID #21188448, Merit Holstein. NTREIS
- $494,0003 bd3 ba1.9k sqft1220 Green Elm Rd, Graford, TX 76449For SaleMLS ID #21326994, Amie Pratt. NTREIS
- $695,0003 bd2 ba2k sqft1047 Airport Rd, Graford, TX 76449For SaleMLS ID #21338578, Penni Boot. NTREIS
- $560,0003 bd2 ba2k sqft1253 Balcones Ln, Graford, TX 76449For SaleMLS ID #21309389, Judy Smith. NTREIS
- $745,0004 bd3 ba2.1k sqft4088 Hells Gate Loop, Strawn, TX 76475For SaleMLS ID #21318707, Jonathan Fowler. NTREIS
- $549,0003 bd3 ba2k sqft2033 Harbor Way Unit 104, Graford, TX 76449For SaleMLS ID #21242020, Michael Avidon. NTREIS
