Feel the energy of summer and answer the call of Possum Kingdom Lake in this luxurious Harbor carriage house designed for carefree lake living. This beautifully appointed two-bedroom, loft, two-bath residence delivers the ultimate lock-and-leave lifestyle with upscale comfort, vibrant resort-style amenities, and breathtaking views that set the tone for unforgettable weekends and endless summer memories.
Natural light fills the spacious open-concept living area, creating an inviting atmosphere perfect for entertaining after a day on the water. The modern kitchen features upgraded appliances, generous counter space, and seamless flow for gathering with family and friends. Both bedrooms are thoughtfully positioned for privacy and relaxation, while the versatile upstairs loft offers additional sleeping space, a home office, or flex retreat for guests.
Step onto the oversized balcony and soak in panoramic lake and sunset views while enjoying the fresh summer breeze. Two attached garages provide exceptional storage for vehicles, golf carts, and lake toys, making every adventure effortless. Residents enjoy exclusive access to The Harbor’s premier amenities including resort-style pools, fitness center, marina, walking trails, sports courts, and upscale dining.
Whether you are searching for a full-time residence, luxury vacation escape, or income-producing lake property, this Harbor carriage house captures the elevated lifestyle and unmatched beauty of Possum Kingdom Lake. Summer is here, lake life is calling, and this is your opportunity to enjoy it in style.
For sale
$499,000
2034 Harbor Way #601, Graford, TX 76449
2beds
2,470sqft
Condominium
Built in 2008
-- sqft lot
$-- Zestimate®
$202/sqft
$567/mo HOA
What's special
Breathtaking viewsTwo-bedroom loft two-bath residenceGenerous counter space
- 152 days
- 45
- 5
Zillow last checked:
Listing updated:
Listed by:
Deirdra Jordan 0630823 (940)779-1111,
Possum Kingdom Real Estate 940-779-1111
Source: NTREIS,MLS#: 21277452
Facts & features
Interior
Bedrooms & bathrooms
- Bedrooms: 2
- Bathrooms: 2
- Full bathrooms: 2
Primary bedroom
- Features: Ceiling Fan(s), Split Bedrooms, Walk-In Closet(s)
- Level: First
- Dimensions: 0 x 0
Kitchen
- Features: Breakfast Bar, Granite Counters, Kitchen Island
- Level: First
- Dimensions: 0 x 0
Living room
- Level: First
- Dimensions: 0 x 0
Heating
- Electric, Fireplace(s), Propane
Cooling
- Central Air, Electric
Appliances
- Included: Built-In Gas Range, Dishwasher, Gas Cooktop, Disposal, Microwave, Refrigerator, Vented Exhaust Fan
Features
- Built-in Features, Double Vanity, Granite Counters, High Speed Internet, Kitchen Island, Multiple Staircases, Open Floorplan, Vaulted Ceiling(s), Walk-In Closet(s)
- Flooring: Carpet, Hardwood, Travertine
- Has basement: No
- Number of fireplaces: 1
- Fireplace features: Gas, Gas Starter, Living Room, Stone
Interior area
- Total interior livable area: 2,470 sqft
Video & virtual tour
Property
Parking
- Total spaces: 4
- Parking features: Attached Carport, Additional Parking, Boat, Circular Driveway, Common, Concrete, Carport, Door-Multi, Garage, Gated
- Attached garage spaces: 2
- Carport spaces: 2
- Covered spaces: 4
Features
- Levels: Two
- Stories: 2
- Patio & porch: Balcony, Covered
- Exterior features: Balcony, Barbecue, Outdoor Grill, Private Entrance
- Pool features: Fenced, Pool
- Body of water: Possum Kingdom
Lot
- Size: 5,270 Square Feet
Details
- Parcel number: 35759
Construction
Type & style
- Home type: Condo
- Property subtype: Condominium
Materials
- Foundation: Slab
Condition
- Year built: 2008
Utilities & green energy
- Sewer: Private Sewer
- Utilities for property: Cable Available, Electricity Available, Natural Gas Available, Sewer Available, Separate Meters
Community & HOA
Community
- Features: Community Mailbox, Gated
- Security: Security Gate, Gated Community, Security Guard
- Subdivision: Hill Country Harbor Ph Ia Add
HOA
- Has HOA: Yes
- Services included: All Facilities, Association Management, Maintenance Grounds
- HOA fee: $6,800 annually
- HOA name: Hill Country Harbor
- HOA phone: 940-779-3600
Location
- Region: Graford
Financial & listing details
- Price per square foot: $202/sqft
- Annual tax amount: $9,132
- Date on market: 5/21/2026
- Cumulative days on market: 356 days
- Listing terms: Cash,Conventional
Estimated market value
Not available
Estimated sales range
Not available
Not available
Price history
| Date | Event | Price |
|---|---|---|
| 5/21/2026 | Listed for sale | $499,000-5%$202/sqft |
Source: NTREIS #21277452 Report a problem | ||
| 5/1/2026 | Listing removed | $525,000$213/sqft |
Source: NTREIS #21081334 Report a problem | ||
| 12/11/2025 | Price change | $525,000-4.5%$213/sqft |
Source: NTREIS #21081334 Report a problem | ||
| 10/8/2025 | Listed for sale | $550,000-0.9%$223/sqft |
Source: NTREIS #21081334 Report a problem | ||
| 9/27/2024 | Sold | -- |
Source: NTREIS #20548194 Report a problem | ||
| 5/24/2024 | Price change | $555,000-2.2%$225/sqft |
Source: NTREIS #20548194 Report a problem | ||
| 3/1/2024 | Listed for sale | $567,500-0.8%$230/sqft |
Source: NTREIS #20548194 Report a problem | ||
| 11/1/2023 | Listing removed | -- |
Source: NTREIS #20259763 Report a problem | ||
| 7/1/2023 | Price change | $572,000-0.5%$232/sqft |
Source: NTREIS #20259763 Report a problem | ||
| 2/17/2023 | Listed for sale | $575,000$233/sqft |
Source: NTREIS #20259763 Report a problem | ||
Public tax history
Tax history is unavailable.
Monthly payment
Est. payment
Payment breakdown
Explore the cost of this home by adjusting the details. Changes won't be saved.Climate risks
Neighborhood: 76449
Nearby schools
Schools provided by the listing agent
- Elementary: Graford,Graford
- Middle: Graford
- High: Graford
- District: Graford ISD
Source: NTREIS. This data may not be complete. We recommend contacting the local school district to confirm school assignments for this home.

Similar homes
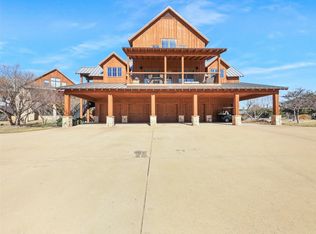
- $549,0003 bd3 ba2k sqft2033 Harbor Way Unit 104, Graford, TX 76449For Sale
 MLS ID #21242020, Michael Avidon. NTREIS

 - $539,0003 bd3 ba1.9k sqft2033 Harbor Way #302, Graford, TX 76449For Sale
 MLS ID #21141016, Michael Avidon. NTREIS
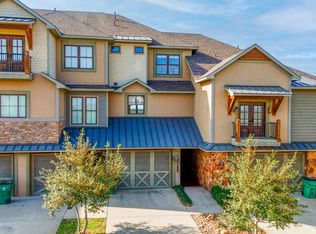
 - $449,0003 bd4 ba1.9k sqft1029 Chapel Ridge Rd, Graford, TX 76449For Sale
 MLS ID #21297147, Michael Avidon. NTREIS
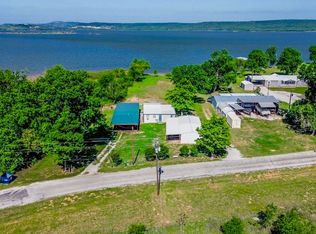
 - $500,0003 bd2 ba1.9k sqft1141 Airport Rd, Graford, TX 76449For Sale
 MLS ID #21249778, Bethanie Downing. NTREIS
 - $535,0003 bd3 ba2.1k sqft1626 Sawtooth Mountain Rd, Graford, TX 76449For Sale
 MLS ID #184479, KATHY BARKER, Hirschi Realtors. WFAR
