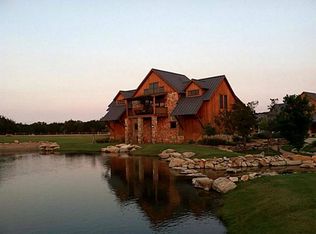
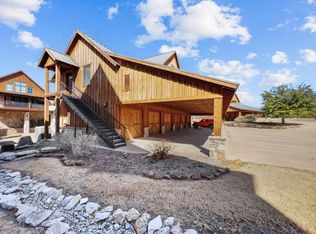
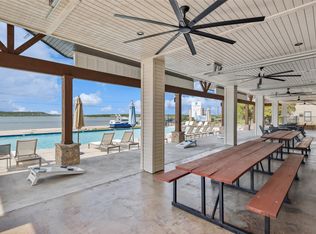
This uniquely finished, one of a kind carriage house offers everything you will need for maximum enjoyment of your time at Possum Kingdom Lake. Located in the picturesque setting of The Harbor, this unit is fully furnished including the 173 sq ft covered balcony. The size and comfort of the interior space will surprise you, while the view overlooking the pond with multiple waterfalls will send you into total relaxation. The oversized bedroom offers space for individual quiet time or office space, and a queen sized murphy bed and full guest bathroom provide additional accommodations. In the kitchen you will find upgraded appliances, well designed cabinetry, built in cooling drawers, a pot filler, and an island all surrounded by incredible decorative touches. Dining-in is a pleasure and grilling on the balcony is always an enjoyable choice. Natural landscaping creates privacy for this unit, but the inviting pool and fitness center are only steps away. If walking isn't an option, hop on your ATV to get to the other amenities and a nearby restaurant. There's covered parking and an enclosed garage for storing it and your other lake toys. Don't miss the opportunity to own this incredible property. It is waiting just for you. Owning property and experiencing Possum Kingdom Lake is possible!
For sale
$369,500
2030 Harbor Way #401, Graford, TX 76449
1beds
1,462sqft
Townhouse, Single Family Residence
Built in 2008
5,314 Square Feet Lot
$346,500 Zestimate®
$253/sqft
$608/mo HOA
What's special
Inviting poolEnclosed garageBuilt in cooling drawersQueen sized murphy bedIncredible decorative touchesNatural landscaping creates privacyUpgraded appliances
- 48 days
- 64
- 3
Zillow last checked:
Listing updated:
Listed by:
Linda Draper 0720247 (817)458-0402,
Clark Real Estate Group 817-458-0402
Source: NTREIS,MLS#: 21349129
Facts & features
Interior
Bedrooms & bathrooms
- Bedrooms: 1
- Bathrooms: 2
- Full bathrooms: 2
Primary bedroom
- Level: Second
- Dimensions: 0 x 0
Living room
- Level: Second
- Dimensions: 0 x 0
Heating
- Central, Propane
Cooling
- Central Air, Ceiling Fan(s)
Appliances
- Included: Built-In Gas Range, Built-In Refrigerator, Dryer, Dishwasher, Disposal, Gas Range, Gas Water Heater, Microwave, Range, Some Commercial Grade, Tankless Water Heater
- Laundry: Washer Hookup, Electric Dryer Hookup, In Kitchen, Stacked
Features
- Cathedral Ceiling(s), Decorative/Designer Lighting Fixtures, Eat-in Kitchen, Granite Counters, Kitchen Island, Vaulted Ceiling(s), Walk-In Closet(s)
- Flooring: Carpet, Ceramic Tile, Wood
- Has basement: No
- Number of fireplaces: 1
- Fireplace features: Decorative, Gas Log, Living Room, Propane
Interior area
- Total interior livable area: 1,462 sqft
Video & virtual tour
Property
Parking
- Total spaces: 2
- Parking features: Additional Parking, Assigned, Asphalt, Garage, Garage Door Opener
- Attached garage spaces: 1
- Carport spaces: 1
- Covered spaces: 2
Features
- Levels: Two
- Stories: 2
- Patio & porch: Balcony, Covered, Deck
- Exterior features: Balcony, Deck, Outdoor Grill
- Pool features: None, Community
- Body of water: Possum Kingdom
Lot
- Size: 5,314 Square Feet
Details
- Parcel number: 35757
Construction
Type & style
- Home type: Townhouse
- Property subtype: Townhouse, Single Family Residence
Materials
- Foundation: Slab
- Roof: Metal
Condition
- Year built: 2008
Utilities & green energy
- Sewer: Private Sewer
- Utilities for property: Electricity Available, Natural Gas Available, Propane, Sewer Available, Separate Meters
Community & HOA
Community
- Features: Fitness Center, Fishing, Fenced Yard, Lake, Other, Playground, Pool, Tennis Court(s), Community Mailbox, Gated
- Security: Security Gate, Gated Community, Smoke Detector(s), Security Guard, Gated with Guard
- Subdivision: Hill Country Habor Ph Ia Add
HOA
- Has HOA: Yes
- Services included: All Facilities, Maintenance Grounds, Maintenance Structure, Sewer, Security, Trash, Water
- HOA fee: $7,300 annually
- HOA name: Rdh Management
- HOA phone: 940-779-3600
Location
- Region: Graford
Financial & listing details
- Price per square foot: $253/sqft
- Annual tax amount: $4,859
- Date on market: 8/7/2026
- Cumulative days on market: 50 days
- Listing terms: Cash,Conventional
Estimated market value
$346,500
$329,000 - $364,000
Not available
Price history
| Date | Event | Price |
|---|---|---|
| 8/7/2026 | Listed for sale | $369,500$253/sqft |
Source: NTREIS #21349129 Report a problem | ||
Public tax history
Tax history is unavailable.
Monthly payment
Est. payment
Payment breakdown
Explore the cost of this home by adjusting the details. Changes won't be saved.Climate risks
Neighborhood: 76449
Nearby schools

Similar homes
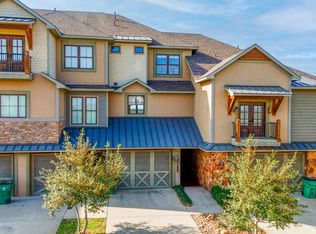
- $449,0003 bd4 ba1.9k sqft1029 Chapel Ridge Rd, Graford, TX 76449For Sale
 MLS ID #21297147, Michael Avidon. NTREIS
 - $430,0003 bd3 ba1.5k sqft1782 Fm 2951 #20, Graford, TX 76449For Sale
 MLS ID #21389647, Jordan Campbell. NTREIS
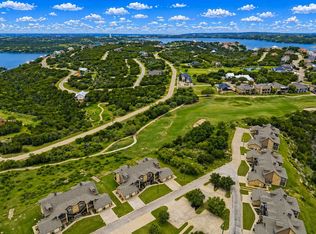
 - $379,0002 bd2 ba1.5k sqft303 Eagle Point, Graford, TX 76449For Sale
 MLS ID #21249944, Lorin Buck. NTREIS
 - $400,0002 bd2 ba1.2k sqft1782 Fm 2951 #21, Graford, TX 76449For Sale
 MLS ID #21333002, Jordan Campbell. NTREIS
