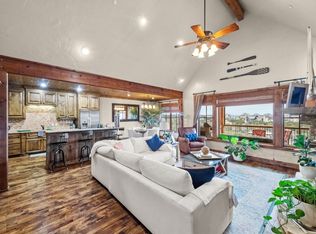
Gorgeous top floor, LAKE VIEW, fully furnished, end unit condo with large open concept floor plan and wrap around patio. Ultra high

end finish out in this custom designed condo. There was no detail or expense spared on this amazing unit. This condo comes fully furnished. Enjoy a patio overlooking the lake like no other, after a long day of being on the lake. Bring your surf boat and take advantage of the neighborhood boat docks and marina. This condo is less than half a mile from Hemmingway's Restaurant, so bring your golf cart or side by side to get the fresh air while going to dinner. This condo comes with a one car garage plus a covered parking for your toys or your guests.
Walking distance to the main resort pool, fitness center and spa! Also walking distance to one of the many fishing ponds on property. This is the ultimate lock and leave lake property
For sale
Price cut: $30K (5/30)
$565,000
1633 Scenic Dr Unit 303, Graford, TX 76449
3beds
2,088sqft
:
Get pre-qualified$4,490/mo
Condominium, Single Family Residence
Built in 2008
-- sqft lot
$541,800 Zestimate®
$271/sqft
$608/mo HOA
What's special
Fully furnishedLake viewTop floorWrap around patioOne car garageEnd unit condoCustom designed condo
- 138 days |
- 216 |
- 5 |
Zillow last checked:
Listing updated:
Listed by:
Sam Reid 0730482 817-806-4100,
BHHS Premier Properties 817-806-4100
Source: NTREIS,MLS#: 21219025
Facts & features
Interior
Bedrooms & bathrooms
- Bedrooms: 3
- Bathrooms: 3
- Full bathrooms: 2
- 1/2 bathrooms: 1
Primary bedroom
- Level: First
- Dimensions: 14 x 18
Bedroom
- Level: First
- Dimensions: 13 x 14
Bedroom
- Level: First
- Dimensions: 13 x 14
Primary bathroom
- Level: First
- Dimensions: 14 x 14
Dining room
- Level: First
- Dimensions: 17 x 12
Kitchen
- Level: First
- Dimensions: 13 x 17
Living room
- Level: First
- Dimensions: 19 x 20
Appliances
- Included: Some Gas Appliances, Convection Oven, Dryer, Dishwasher, Gas Cooktop, Disposal, Gas Oven, Gas Range, Microwave, Plumbed For Gas, Refrigerator, Water Purifier, Washer
Features
- Built-in Features, Chandelier, Cathedral Ceiling(s), Dry Bar, Decorative/Designer Lighting Fixtures, Eat-in Kitchen, Elevator, Granite Counters, High Speed Internet, In-Law Floorplan, Multiple Master Suites, Open Floorplan, Cable TV, Vaulted Ceiling(s), Natural Woodwork, Walk-In Closet(s), Wired for Sound
- Has basement: No
- Number of fireplaces: 1
- Fireplace features: Gas Log, Stone
Interior area
- Total interior livable area: 2,088 sqft
Video & virtual tour
Property
Parking
- Total spaces: 3
- Parking features: Additional Parking, Assigned, Concrete, Covered, Carport, Detached Carport, Direct Access, Enclosed, Garage, Golf Cart Garage, Garage Door Opener, On Site, Parking Lot, Community Structure, Secured, Side By Side, Storage
- Garage spaces: 1
- Carport spaces: 2
- Covered spaces: 3
Accessibility
- Accessibility features: Accessible Elevator Installed
Features
- Levels: One
- Stories: 1
- Has private pool: Yes
- Pool features: Cabana, Fenced, In Ground, Outdoor Pool, Pool, Private, Water Feature, Community
- Spa features: Community
- Has view: Yes
- View description: Water
- Has water view: Yes
- Waterfront features: Lake Front, Waterfront
Lot
- Size: 10,236 Square Feet
- Features: Landscaped, Pond on Lot, Subdivision, Waterfront
Details
- Parcel number: 35769
Construction
Type & style
- Home type: Condo
- Property subtype: Condominium, Single Family Residence
- Attached to another structure: Yes
Condition
- Year built: 2008
Utilities & green energy
- Sewer: Private Sewer
- Water: Public
- Utilities for property: Natural Gas Available, Sewer Available, Separate Meters, Water Available, Cable Available
Community & HOA
Community
- Features: Boat Facilities, Dock, Elevator, Fitness Center, Gated, Lake, Marina, Playground, Park, Pickleball, Pool, Restaurant, Sauna, Tennis Court(s), Community Mailbox
- Security: Gated with Guard
- Subdivision: Hill Country Habor Ph Ia Add
HOA
- Has HOA: Yes
- Amenities included: Concierge
- Services included: All Facilities, Association Management, Maintenance Grounds, Maintenance Structure, Security
- HOA fee: $7,300 annually
- HOA name: Harbor Hoa
- HOA phone: 940-779-3600
Location
- Region: Graford
Financial & listing details
- Price per square foot: $271/sqft
- Tax assessed value: $542,340
- Annual tax amount: $9,513
- Date on market: 3/25/2026
- Cumulative days on market: 138 days
- Exclusions: Personal Items. List of those items can be provided
Estimated market value
$541,800
$515,000 - $569,000
$2,695/mo
Price history
| Date | Event | Price |
|---|---|---|
| 5/30/2026 | Price change | $565,000-5%$271/sqft |
Source: NTREIS #21219025 Report a problem | ||
| 3/25/2026 | Listed for sale | $595,000+8.4%$285/sqft |
Source: NTREIS #21219025 Report a problem | ||
| 6/13/2022 | Sold | -- |
Source: NTREIS #20052789 Report a problem | ||
| 5/27/2022 | Pending sale | $549,000$263/sqft |
Source: NTREIS #20052789 Report a problem | ||
| 5/13/2022 | Contingent | $549,000$263/sqft |
Source: NTREIS #20052789 Report a problem | ||
| 5/9/2022 | Listed for sale | $549,000+10.9%$263/sqft |
Source: NTREIS #20052789 Report a problem | ||
| 6/30/2020 | Listing removed | $495,000$237/sqft |
Source: Century 21 Mike Bowman, Inc. #14372318 Report a problem | ||
| 6/23/2020 | Listed for sale | $495,000$237/sqft |
Source: Century 21 Mike Bowman, Inc. #14372318 Report a problem | ||
| 7/26/2018 | Listing removed | $495,000$237/sqft |
Source: CENTURY 21 Mike Bowman, Inc. #13888214 Report a problem | ||
| 7/19/2018 | Pending sale | $495,000$237/sqft |
Source: Century 21 Mike Bowman, Inc. #13888214 Report a problem | ||
| 7/12/2018 | Listed for sale | $495,000$237/sqft |
Source: Century 21 Mike Bowman, Inc. #13888214 Report a problem | ||
Public tax history
| Year | Property taxes | Tax assessment |
|---|---|---|
| 2025 | $9,513 -7.1% | $542,340 |
| 2024 | $10,243 +9.1% | $542,340 +12.5% |
| 2023 | $9,385 -4.6% | $482,080 |
| 2022 | $9,840 -2.3% | $482,080 +9.2% |
| 2021 | $10,076 -4.1% | $441,540 +3.2% |
| 2020 | $10,510 -0.2% | $427,750 |
| 2019 | $10,530 -0.1% | $427,750 |
| 2018 | $10,539 +1.2% | $427,750 |
| 2017 | $10,413 +1.1% | $427,750 |
| 2016 | $10,296 -12.7% | $427,750 +0.8% |
| 2015 | $11,788 | $424,450 -16% |
| 2014 | $11,788 | $505,430 |
Find assessor info on the county website
Monthly payment
Est. payment
Payment breakdown
Explore the cost of this home by adjusting the details. Changes won't be saved.Climate risks
Neighborhood: 76449
Nearby schools
GreatSchools rating
- 6/10Graford SchoolGrades: PK-12Distance: 11.7 mi
Schools provided by the listing agent
- Elementary: Graford
- Middle: Graford
- High: Graford
- District: Graford ISD
Source: NTREIS. This data may not be complete. We recommend contacting the local school district to confirm school assignments for this home.
- $--2 bd2 ba1.7k sqft1633 Scenic Dr UNIT 302, Graford, TX 76449Sold
- $--3 bd3 ba2k sqft1633 Scenic Dr #101, Graford, TX 76449Sold
- $386,6002 bd2 ba1.6k sqft1633 Scenic Dr #202, Graford, TX 76449Off Market

- $444,2003 bd3 ba2k sqft1633 Scenic Dr #203, Graford, TX 76449Off Market

- $541,900-- bd-- ba2.1k sqft1633 Scenic Dr #301, Graford, TX 76449Off Market
- $456,600-- bd-- ba2.1k sqft1633 Scenic Dr UNIT 103, Graford, TX 76449Off Market
- $--3 bd3 ba2.1k sqft1633 Scenic Dr UNIT 201, Graford, TX 76449Sold
- $351,4002 bd2 ba1.6k sqft1633 Scenic Dr UNIT 102, Graford, TX 76449Off Market
A local agent can set up tours, give advice and negotiate with sellers.
Similar homes

- $549,0003 bd3 ba2k sqft2033 Harbor Way Unit 104, Graford, TX 76449For Sale
 MLS ID #21242020, Michael Avidon. NTREIS
 - $539,0003 bd3 ba1.9k sqft2033 Harbor Way #302, Graford, TX 76449For Sale
 MLS ID #21141016, Michael Avidon. NTREIS
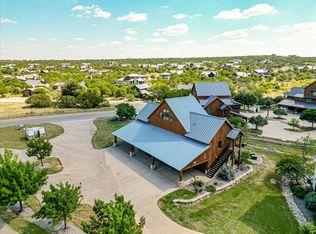
 - $499,0002 bd2 ba2.4k sqft2034 Harbor Way #601, Graford, TX 76449For Sale
 MLS ID #21277452, Deirdra Jordan. NTREIS
 - $535,0002 bd2 ba1.1k sqft3412 Scenic Point Rd #206, Graford, TX 76449For Sale
 MLS ID #21067326, Maggie Burgess. NTREIS
 - $540,0002 bd2 ba1.1k sqft3412 Scenic Point Rd #102, Graford, TX 76449For SaleMLS ID #21253277, Alyssa Seay. NTREIS
- $540,0002 bd2 ba1.1k sqft3412 Scenic Point Rd #305, Graford, TX 76449For SaleMLS ID #21067152, Maggie Burgess. NTREIS
- $569,0004 bd5 ba2.5k sqft3003 Shoreside Point, Graford, TX 76449For SaleMLS ID #21186027, Michael Avidon. NTREIS
- $535,0002 bd2 ba1.1k sqft3412 Scenic Point Rd Unit 104, Graford, TX 76449For SaleMLS ID #21032824, Brooke Smart. NTREIS
- $699,0003 bd4 ba2k sqft1673 Scenic Dr Unit 203, Graford, TX 76449For SaleMLS ID #21266836, Michael Avidon. NTREIS
- $625,0003 bd3 ba2.5k sqft1044 Chapel Ridge Rd, Graford, TX 76449For SaleMLS ID #21184183, Michael Avidon. NTREIS
- $449,0003 bd4 ba1.9k sqft1029 Chapel Ridge Rd, Graford, TX 76449For SaleMLS ID #21297147, Michael Avidon. NTREIS
- $535,0003 bd3 ba2.1k sqft1626 Sawtooth Mountain Rd, Graford, TX 76449For Sale
 MLS ID #184479, KATHY BARKER, Hirschi Realtors. WFAR
 - $415,0003 bd4 ba1.5k sqft1655 Scenic Dr Unit 602, Graford, TX 76449PendingMLS ID #202605167, Jennifer Shaw, Realty Refined. LBMLS
- $499,9003 bd2 ba1.7k sqft880 Cliffs Dr #2, Graford, TX 76449For SaleMLS ID #21344750, Wendy Farquhar. NTREIS
- $518,5003 bd2 ba1.7k sqft880 Cliffs Dr, Graford, TX 76449For SaleMLS ID #21195294, Wendy Farquhar. NTREIS
- $520,0003 bd2 ba1.9k sqft1141 Airport Rd, Graford, TX 76449For SaleMLS ID #21249778, Bethanie Downing. NTREIS
- $560,0003 bd2 ba2k sqft1253 Balcones Ln, Graford, TX 76449For SaleMLS ID #21309389, Judy Smith. NTREIS
- $773,6004 bd4 ba1.6k sqft3301 Lavilla Rd, Graford, TX 76449For SaleMLS ID #21239171, Deborah Bailey. NTREIS
- $589,0003 bd2 ba2.1k sqft313 Butler Point Rd, Graford, TX 76449For SaleMLS ID #21310915, Tony Klapper. NTREIS
- $669,0003 bd3 ba2.5k sqft3007 Shoreside Point, Graford, TX 76449For SaleMLS ID #21202636, Michael Avidon. NTREIS
